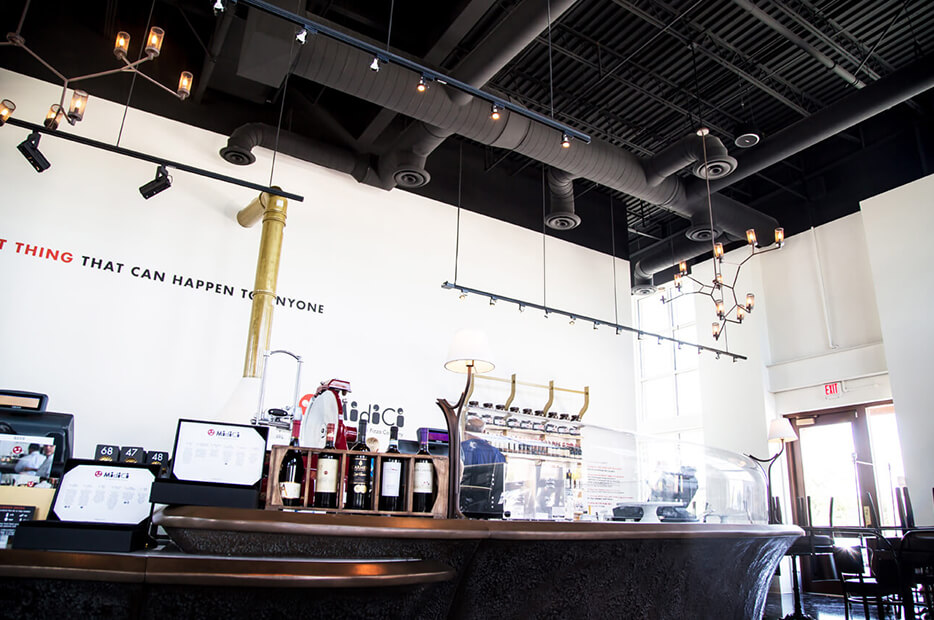
Construction Portfolio

Building MidiCi as a hospitality construction project for Linden Hospitality
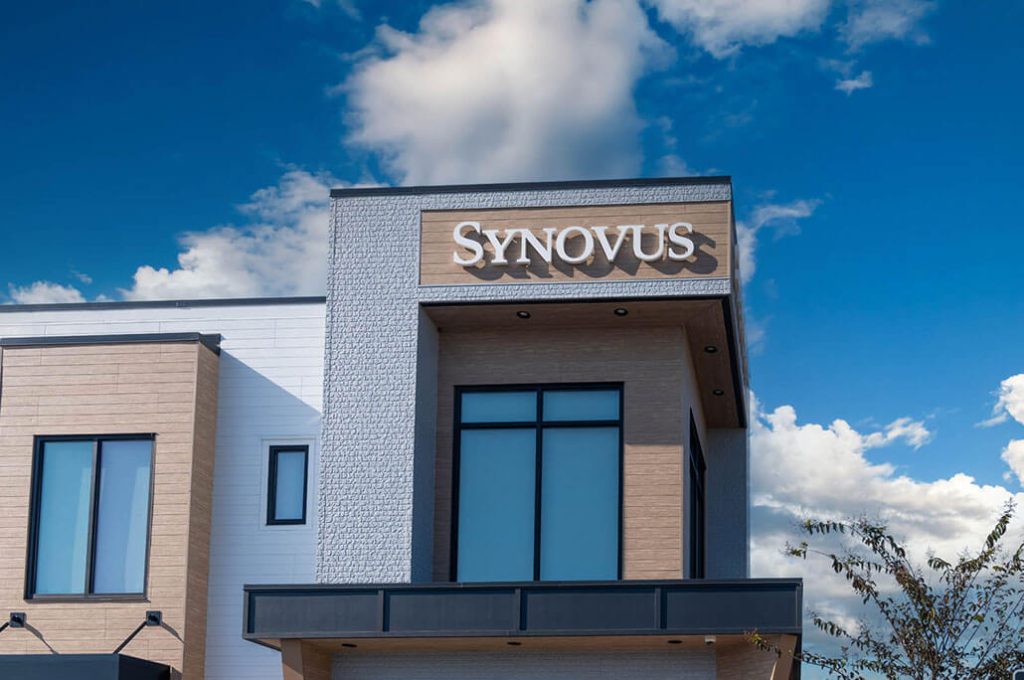
Reviewing Synovus Carnes Crossroads project in Linden portfolio Office

Synovus Carnes Crossroads

Learn More
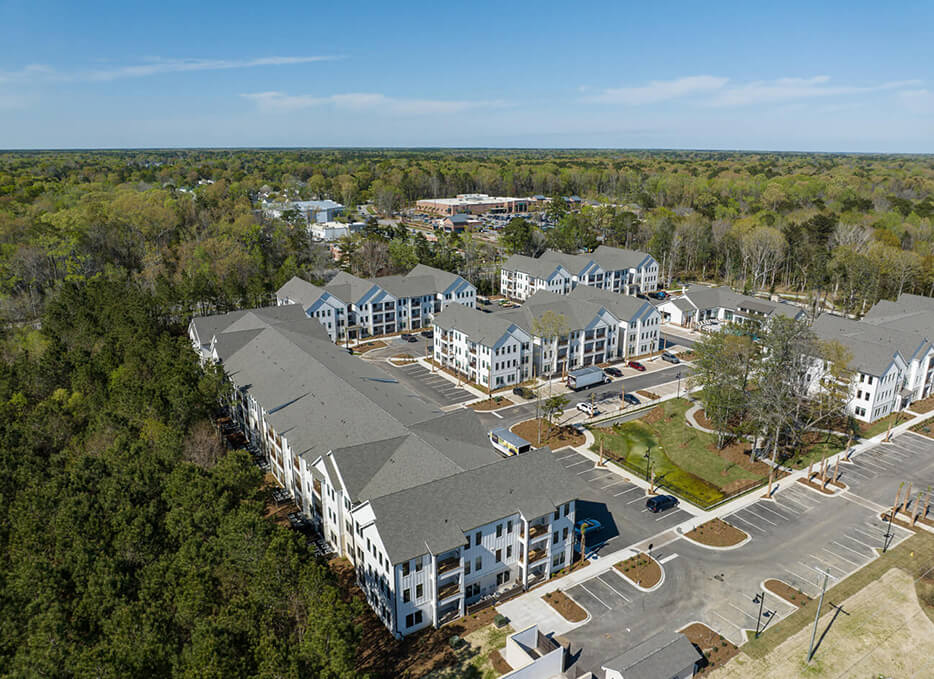
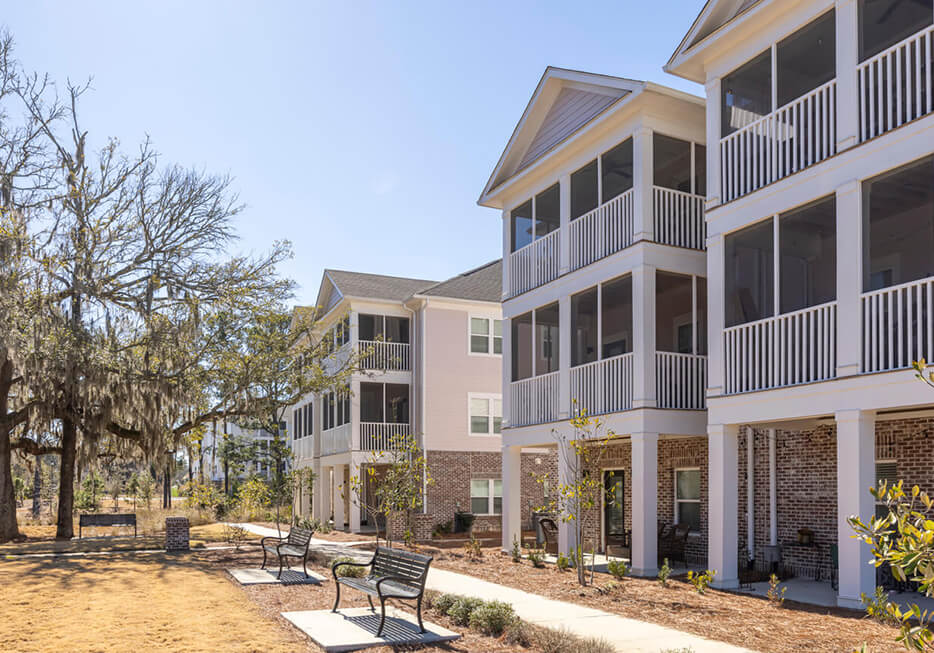
Building Harper Place at Bees Ferry apartments in Charleston, SC Multi-Family

Harper Place at Bees Ferry – Charleston, SC

Learn More
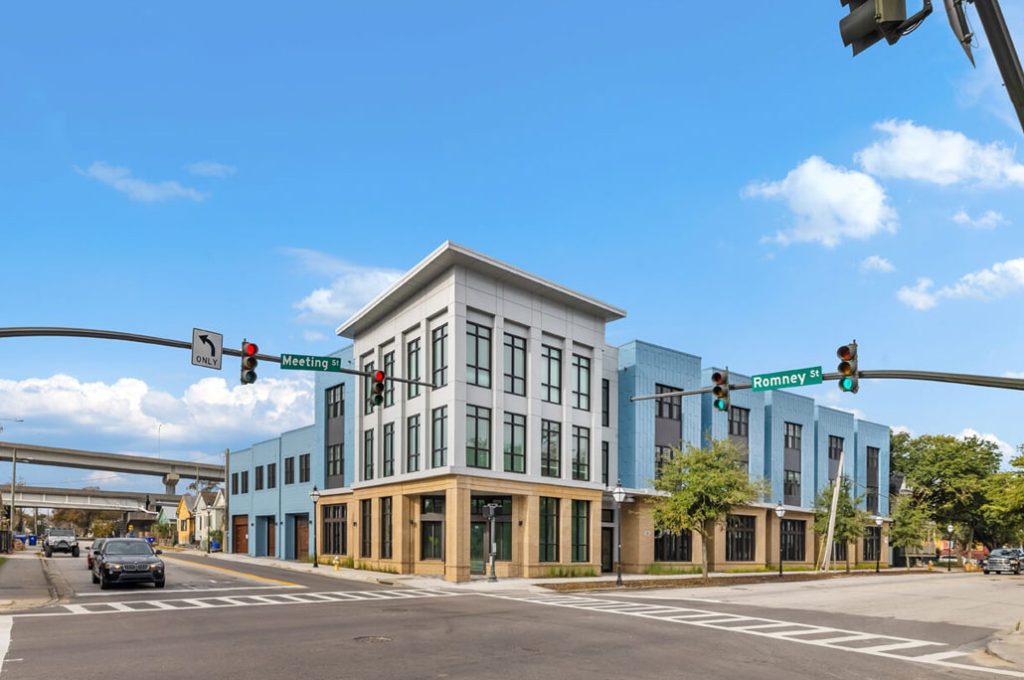
Presenting The Rumney mixed-use exterior in downtown Charleston, SC Mixed-Use

The Rumney

Learn More
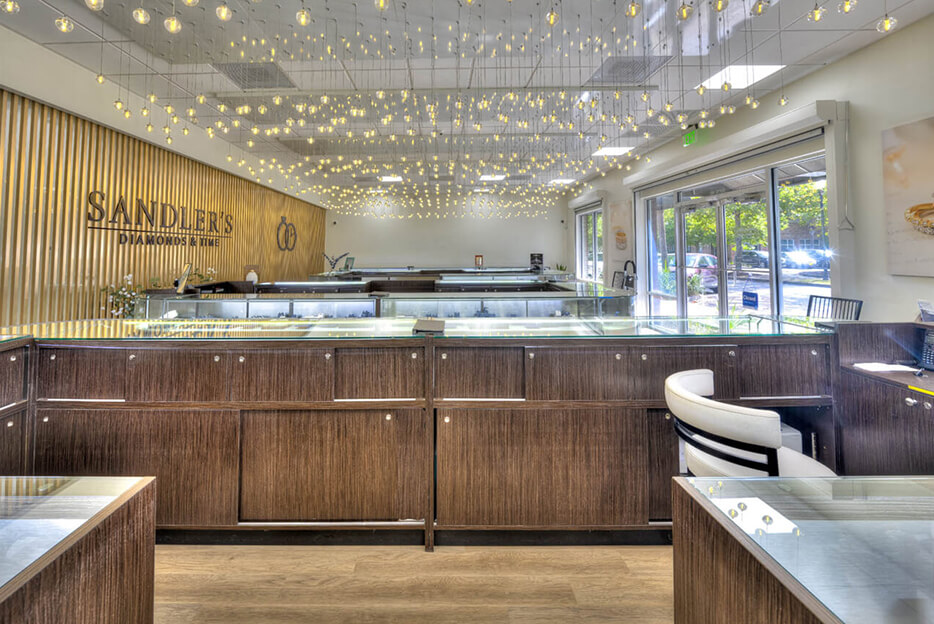
Building Sandler's Diamonds & Time with new floor plan and finishes Retail

Sandler’s Diamonds & Time

Learn More
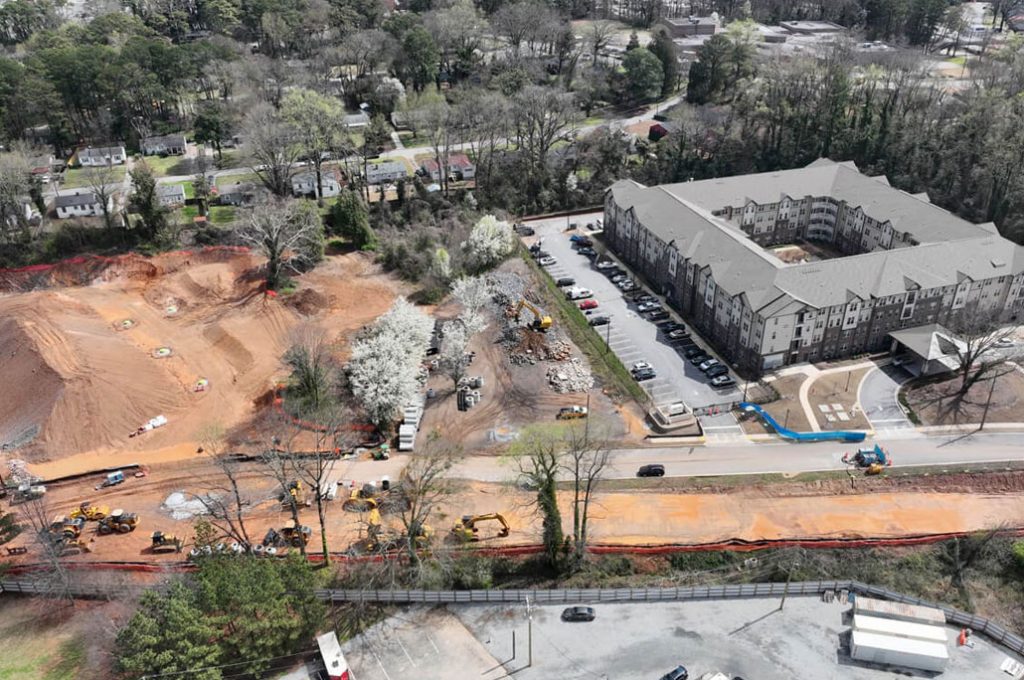
Sylvan Hills II affordable housing development in Southwest Atlanta Multi-Family

Sylvan Hills II

Learn More
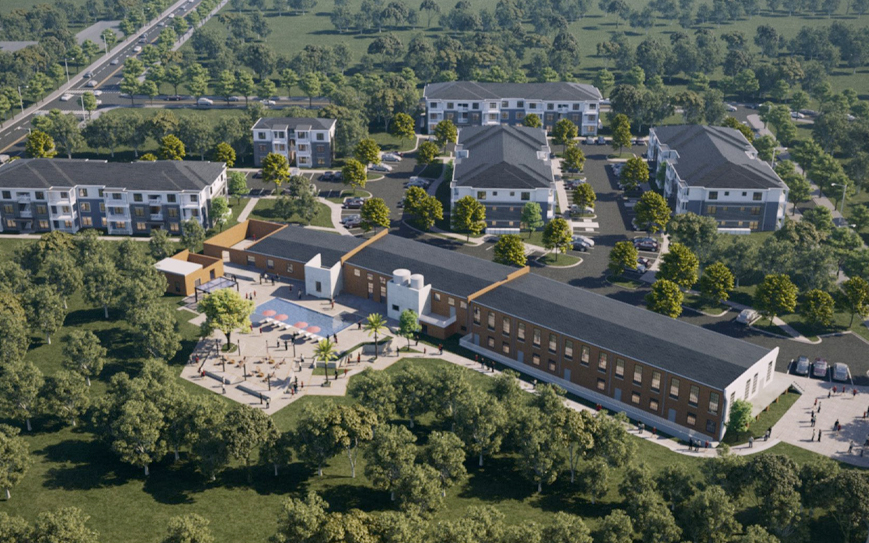
Constructing One Fellowship Church as an assembly project for Linden Multi-Family

Murray Mill- Anderson, SC

Learn More
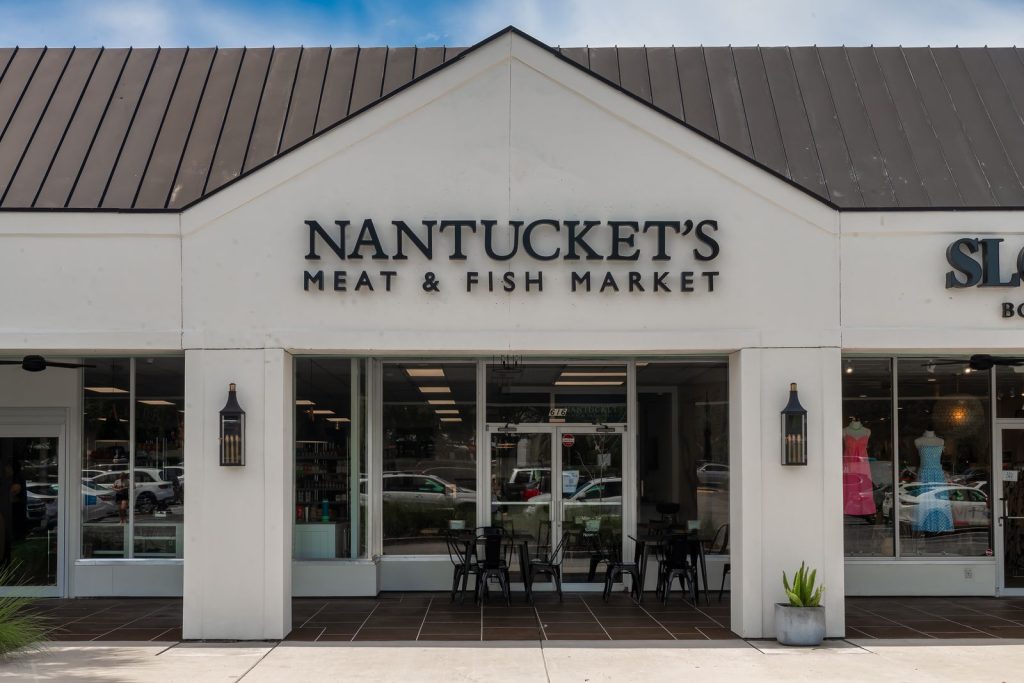
Building Nantucket's Meat & Fish Market project in Charleston, SC Hospitality

Nantucket’s Meat & Fish Market- Charleston

Learn More
Building a new Fieldstone amenity center and pool in Lexington, NC Amenity

Fieldstone Amenity Center

Learn More
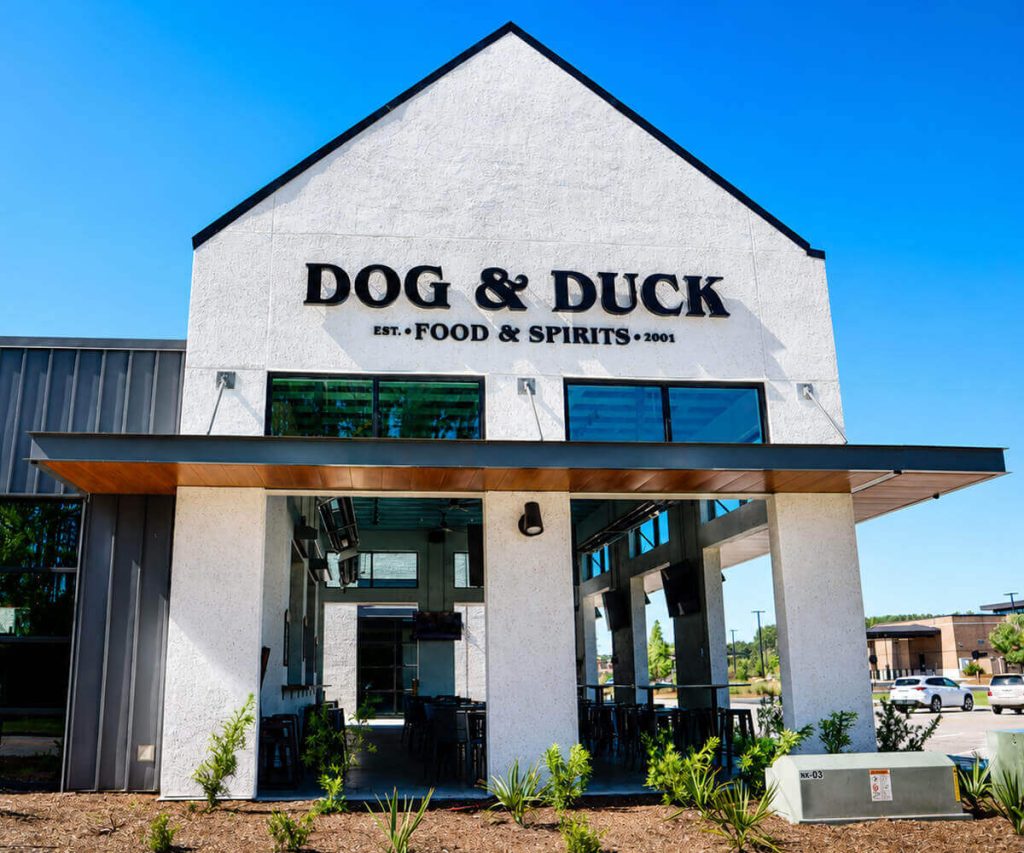
Completing Dog and Duck's tenant upfit at Nexton in Summerville, SC Hospitality

Dog and Duck – Nexton

Learn More
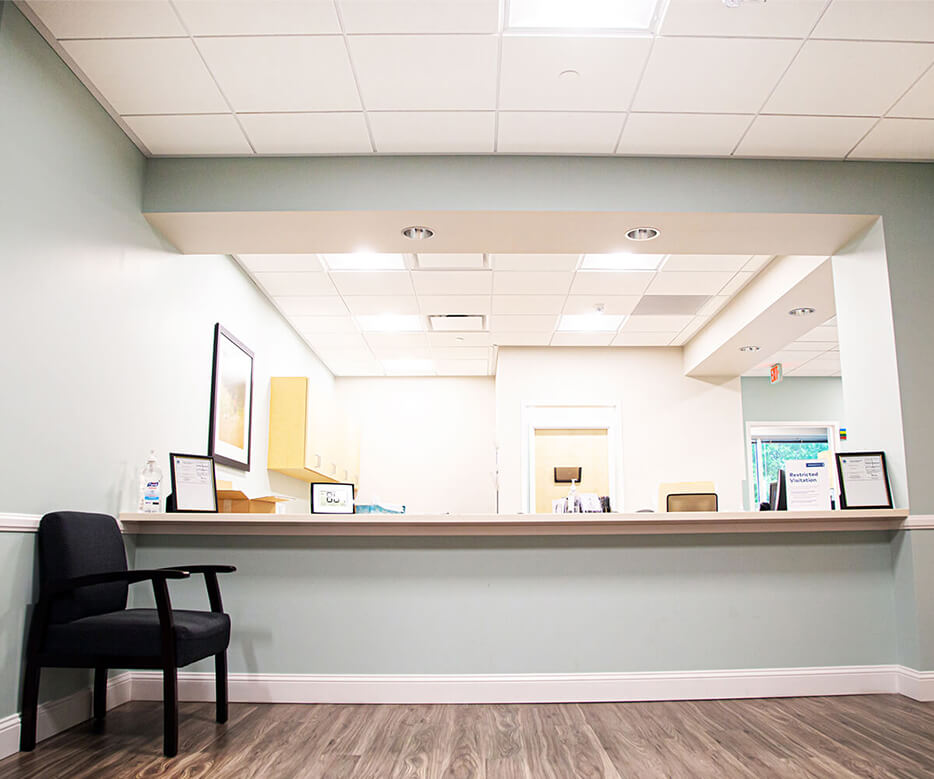
Building Summerville Orthopedics for healthcare construction use Healthcare

Summerville Orthopedics

Learn More
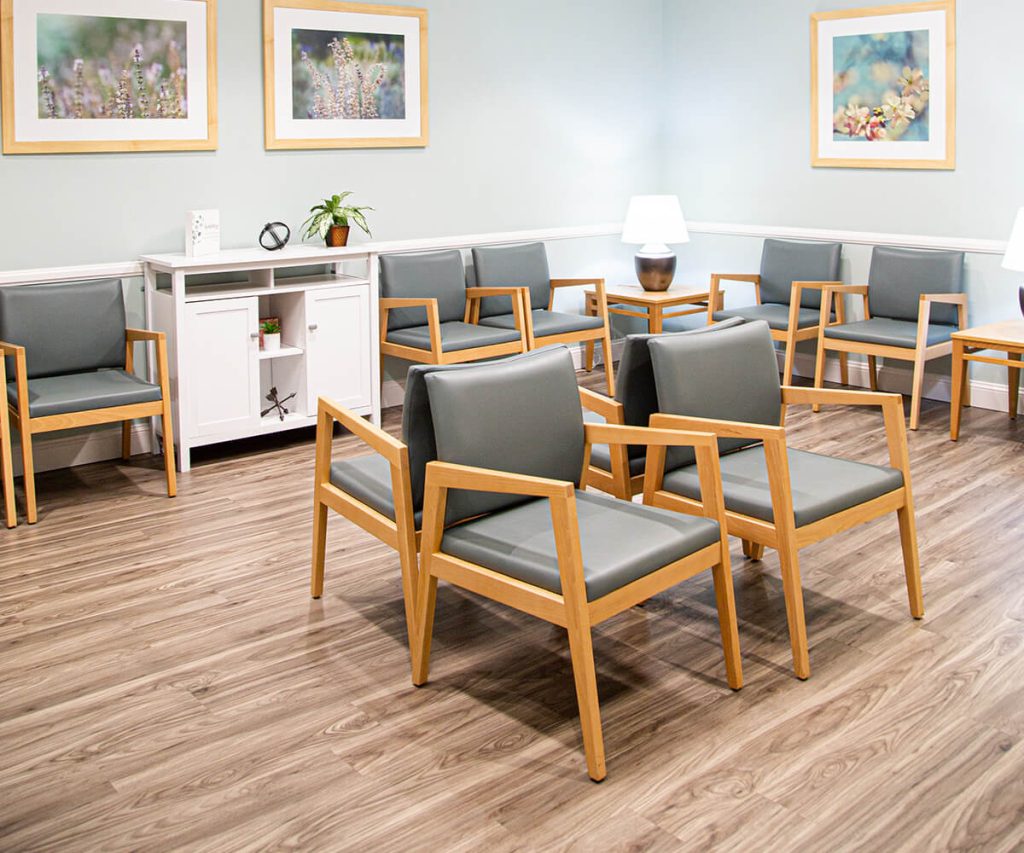
Building Summerville Urogyn Clinic space as a healthcare tenant upfit Healthcare

Summerville Medical Center – Urogyn Clinic

Learn More
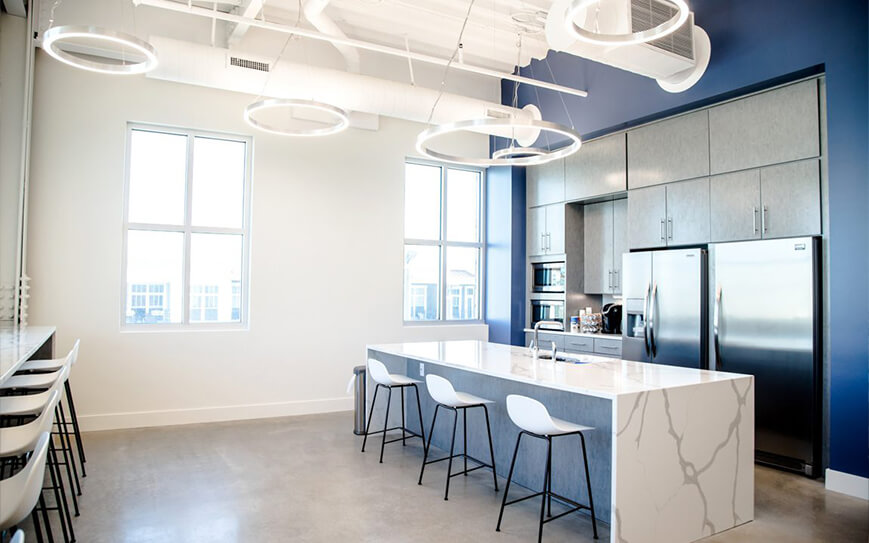
Upfitting STA office space with high-end finishes in Charleston, SC Office

STA – Student Transporation of America

Learn More
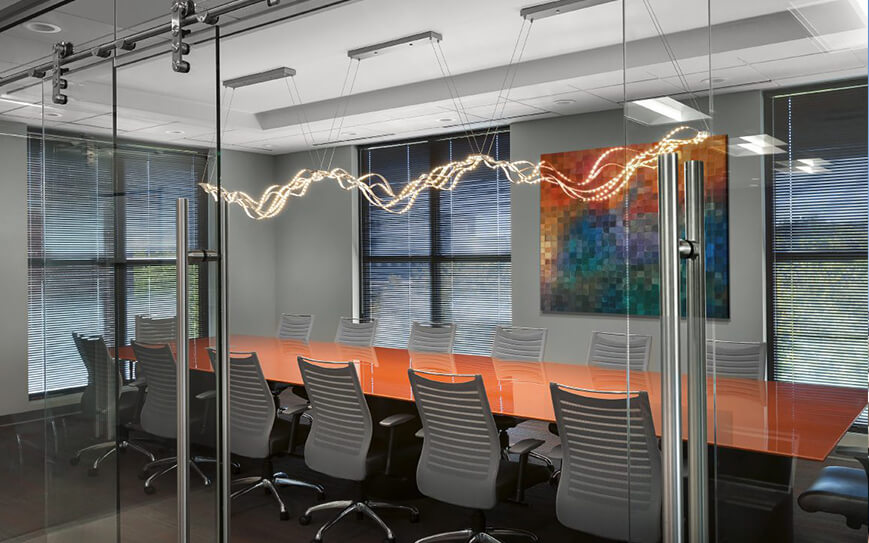
Upfitting ATLATL Software space with private executive offices Office

ATLATL Software

Learn More
Building Polly's Fine Jewelry retail development in Goose Creek, SC Retail

Polly’s Fine Jewelry

Learn More
Building Loris Animal Hospital veterinary clinic in Loris, SC Healthcare

Loris Animal Hospital

Learn More
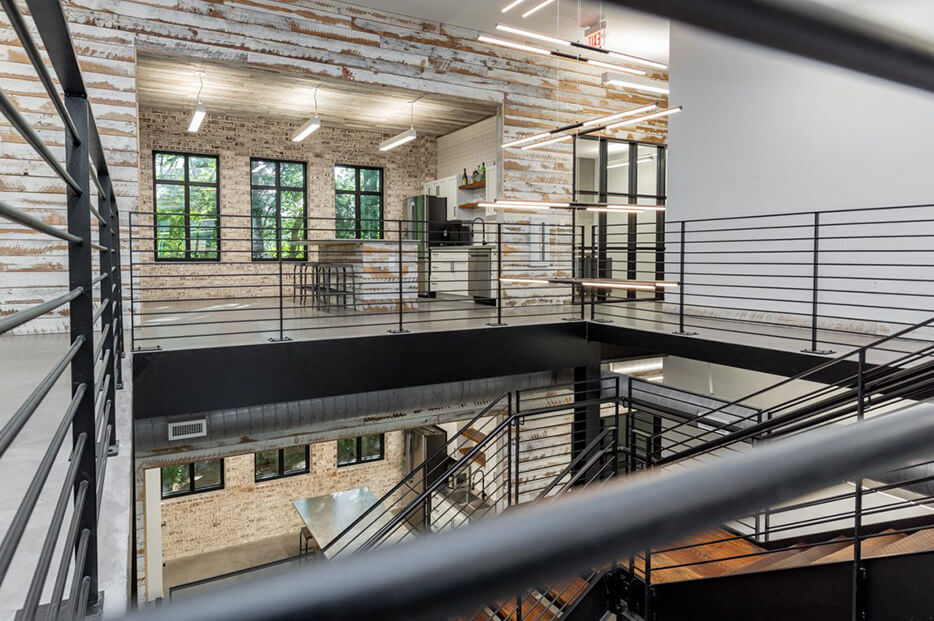
Building Linden Construction corporate office for daily operations Office

Linden Construction Corporate Office

Learn More
Building Lanehart warehouse and office space in North Charleston, SC Industrial

Lanehart Electrical Contractors

Learn More
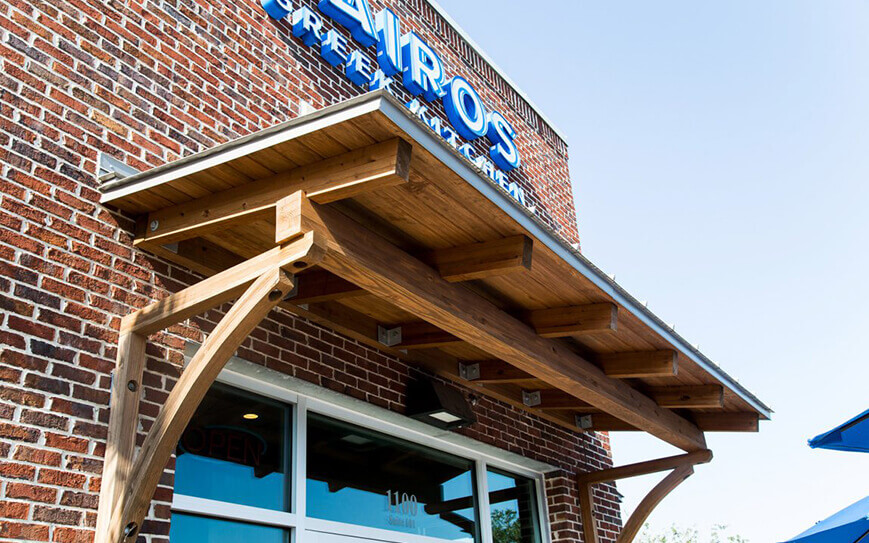
Upfitting Kairos Mediterranean first-generation space in Mt. Pleasant Hospitality

Kairos Mediterranean

Learn More
Displaying Jasmine Point Amenity Center exterior and front lawn Amenity

Jasmine Point Amenity Center

Learn More
Renovating Home Team BBQ with a new smokehouse in Mt. Pleasant, SC Hospitality

Home Team BBQ – Mt. Pleasant, SC

Learn More
Showing Home Team BBQ storefront exterior in downtown Charleston, SC Hospitality

Home Team BBQ – Downtown Charleston, SC

Learn More
Featuring Grand Oaks Storage exterior from an aerial perspective Industrial

Grand Oaks Storage

Learn More
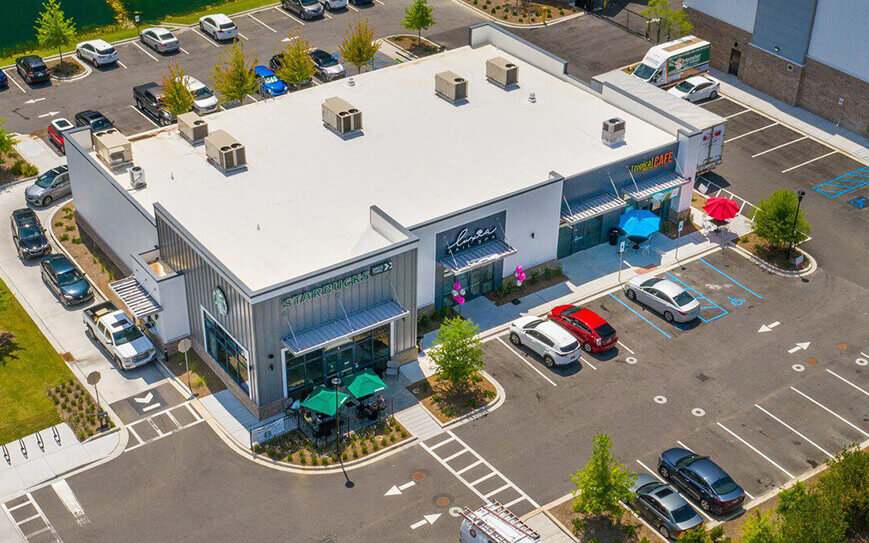
Presenting Grand Oaks Retail buildings with surrounding parking Retail

Grand Oaks Retail

Learn More
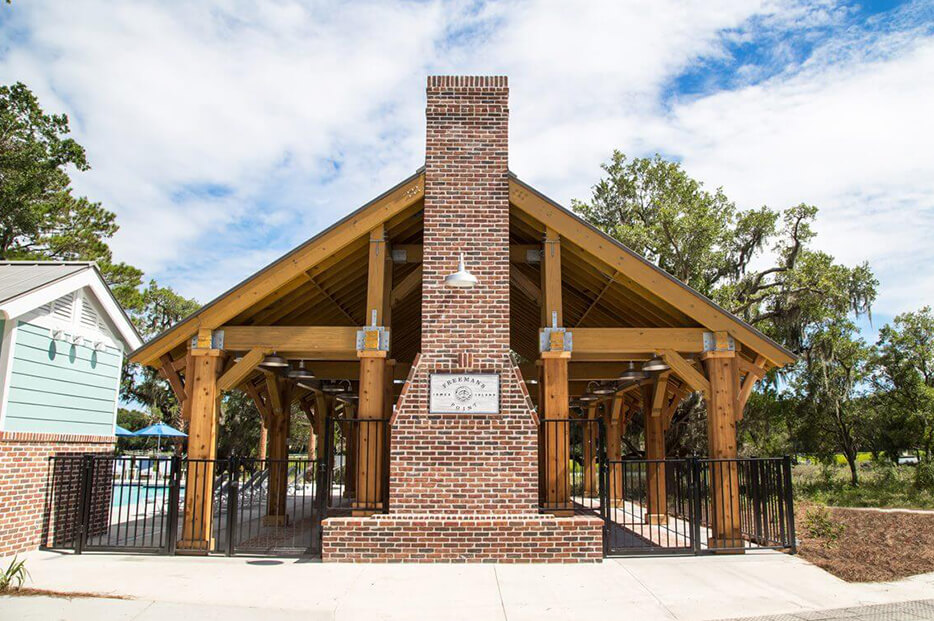
Building Freeman's Point Amenity Center as a completed project Amenity

Freeman’s Point Amenity Center

Learn More
Building Fin's Car Wash as a completed Linden construction project Retail

Fins Car Wash

Learn More
Building Encore Retail at Carnes Crossroads as a retail project Retail

Encore Retail at Carnes Crossroads

Learn More
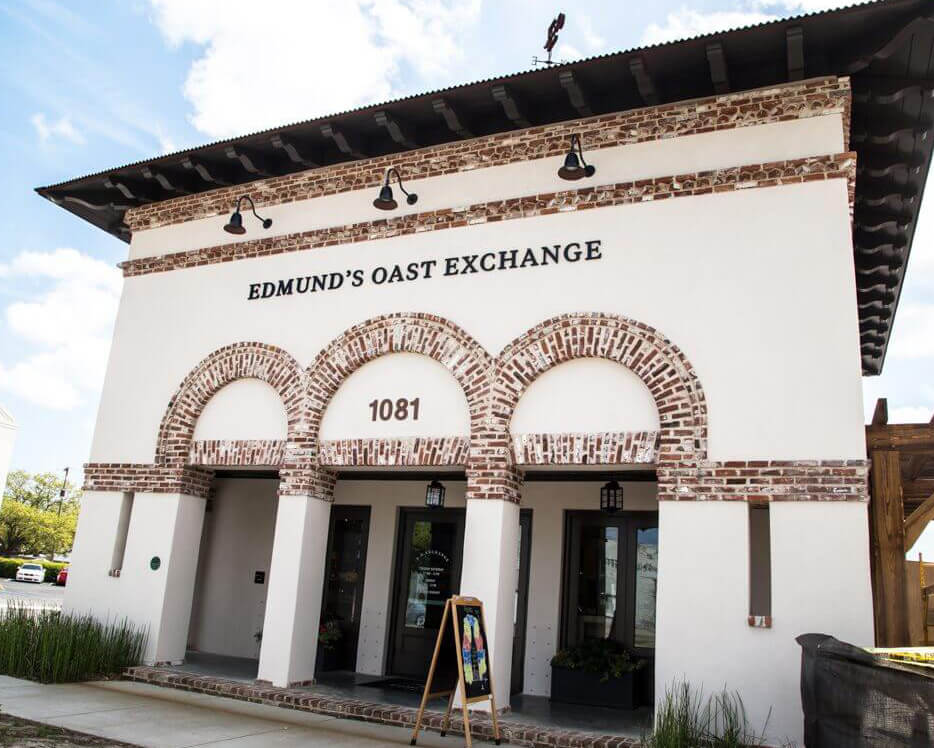
Building Edmund's Oast Exchange as a completed hospitality project Hospitality

Edmund’s Oast Exchange

Learn More
Cutler Animal Hospital signage mounted on the clinic brick exterior Healthcare

Cutler Animal Hospital

Learn More
Building Cummins as a completed commercial construction project Office

Cummins

Learn More
Costa + Williams Dental clinic exterior on James Island Healthcare

Costa + Williams Dental Health Care

Learn More
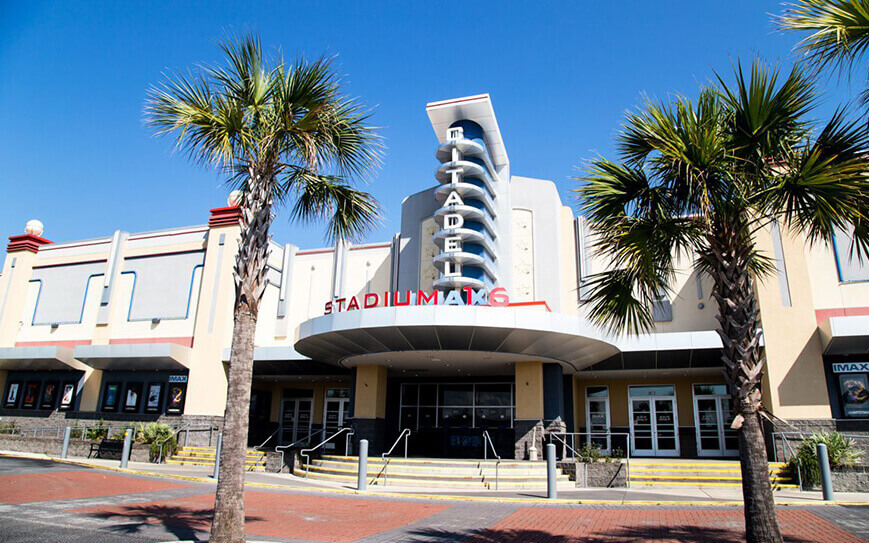
Renovated Citadel Stadium 16 Theatre specialty retail exterior Hospitality

Citadel Stadium 16 Theatre

Learn More
Ground-up Belle Hall Executive Class A Office Buildings Office

Belle Hall Executive Offices

Learn More
Ground-up Barrier Islands Free Medical Clinic on Johns Island Healthcare

Barrier Islands Free Medical Clinic

Learn More
Ashton Woods showroom with custom millwork and ceiling accents Retail

Ashton Woods Showroom

Learn More
Completed 4,100 SF AesthetiSpa medical office upfit Healthcare

AesthetiSpa

Learn More
Building The Anniston Class A office from the ground up in Charleston Office

The Anniston Building

Learn More
Rendering of renovated 1928 East Montague building for new tenants Office

1928 East Montague

Learn More
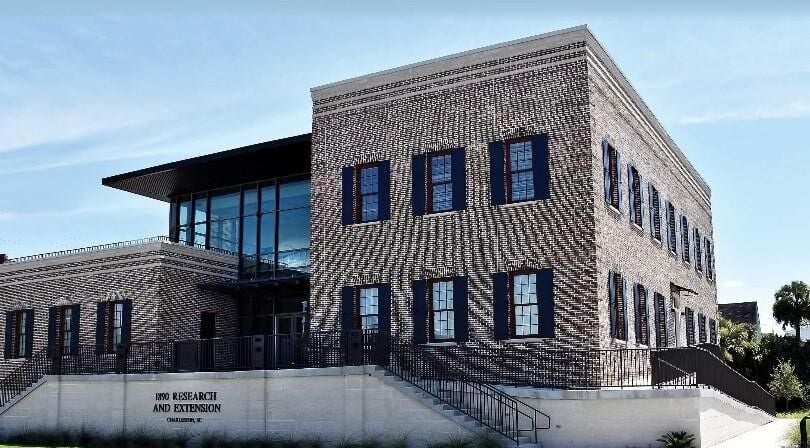
Ground-up SC State educational center in downtown Charleston Education

S.C. State University- 1890 Research & Extension Center- Coastal Region

Learn More
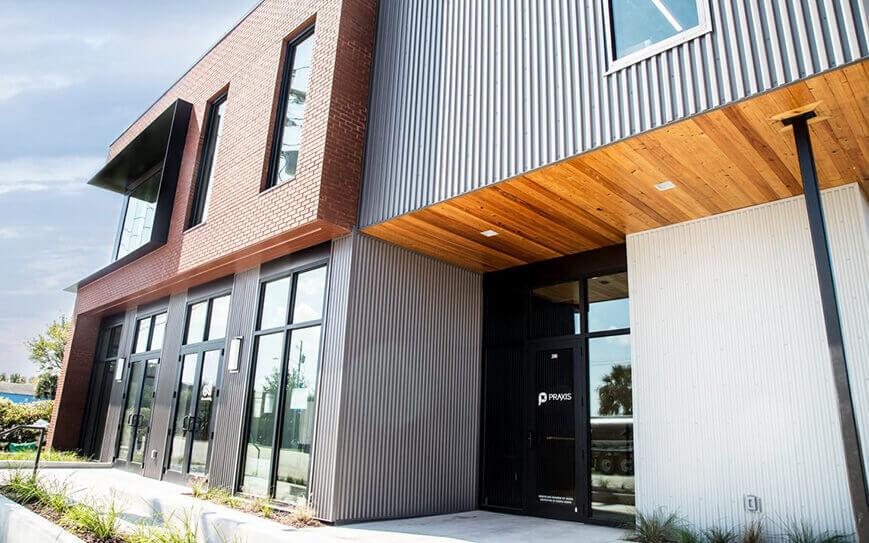
Modern entrance to the 1567 Meeting Street Class A office building Office

1567 Meeting Street

Learn More
Renovating 140 N Main Street office building in Summerville, SC Office

140 N Main Street

Learn More
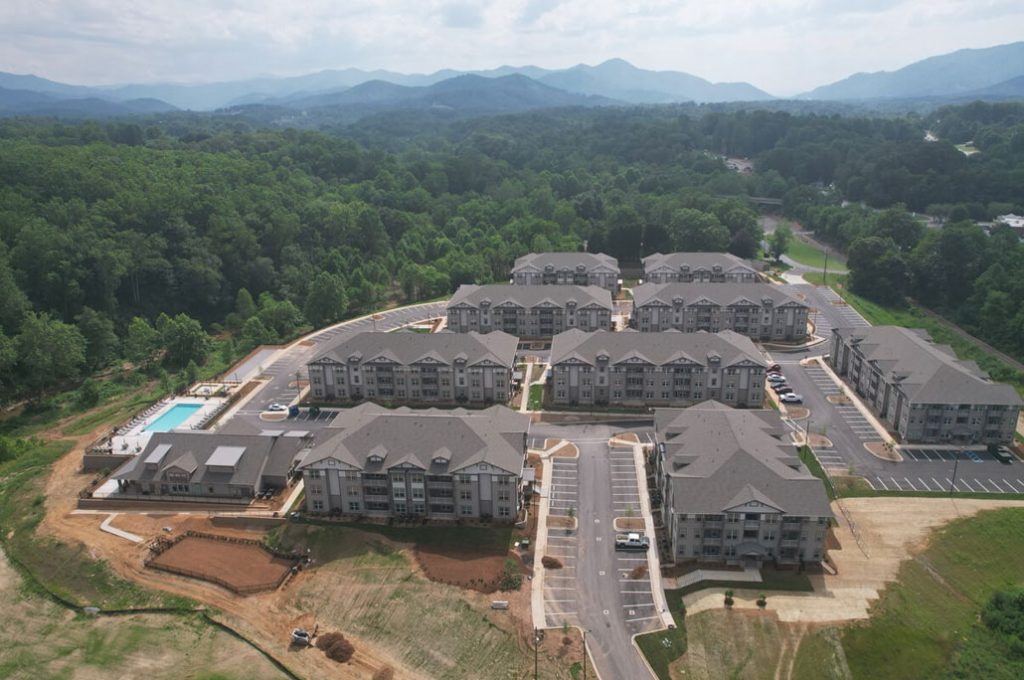
Hominy Creek 216-unit multi-family development in Asheville Multi-Family

Hominy Creek

Learn More
Completed Firetower short-term rental building in downtown Charleston Hospitality

Firetower

Learn More
Building Waterside at Pepper Hall with 332 units in Bluffton, SC Multi-Family

Waterside at Pepper Hall – Bluffton, SC

Learn More
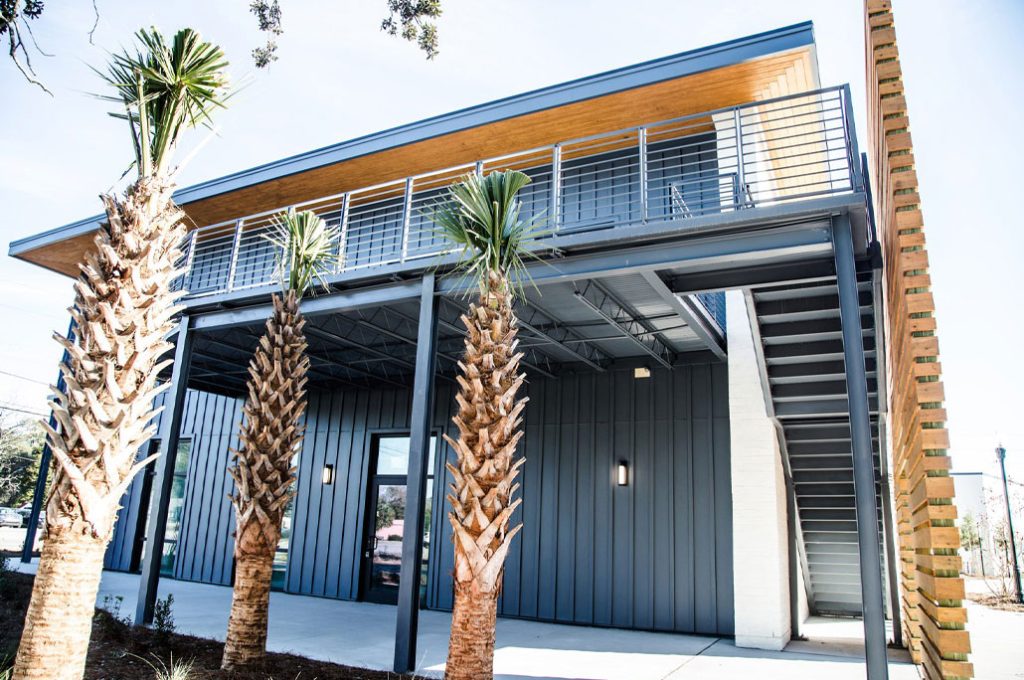
Completed Woodland Shore retail development on Maybank Highway Office

Woodland Shore Retail- 1989 Maybank Highway

Learn More
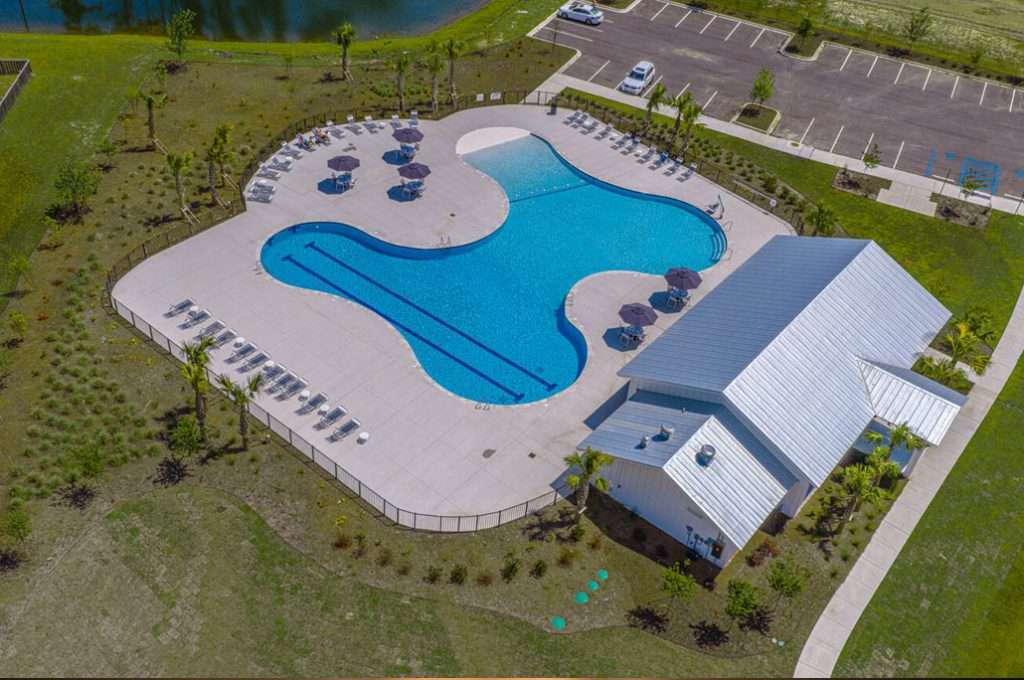
Ground-up French Quarter Creek amenity center and resort-style pool Amenity

French Quarter Creek Amenity Center

Learn More
Renovated third-floor common area at 4130 Faber Place Office

4130 Faber Place

Learn More
Nurse training facility inside the Summerville Clinical Education Center Healthcare

Summerville Clinical Education Center

Learn More
Building FU BBQ as a ground up restaurant construction project Hospitality

FU- BBQ

Learn More
Building Bellerose at Bees Ferry Amenity Center in Charleston, SC Amenity

Bees Ferry Amenity Center

Learn More
Dining room inside the 2,800 SF Chicken Salad Chick restaurant upfit Hospitality

Chicken Salad Chick – North Charleston

Learn More
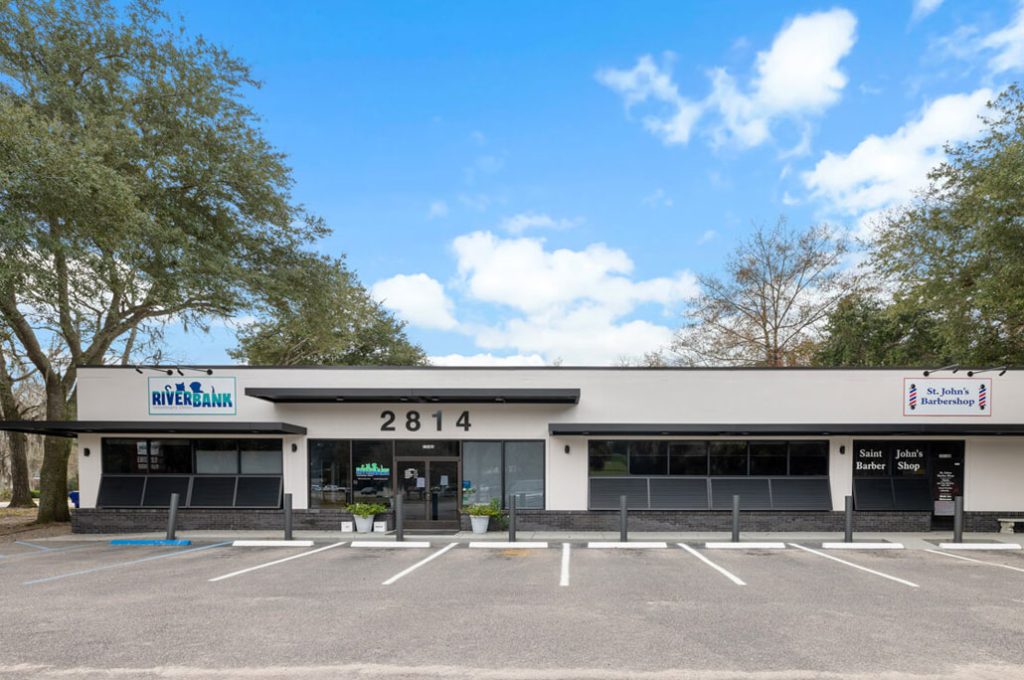
Renovated exterior of Riverbank Veterinary Clinic on Johns Island Healthcare

Riverbank Veterinary Clinic

Learn More
Retail counter inside the Charleston Hemp Collective store and bar upfit Hospitality

Charleston Hemp Collective

Learn More
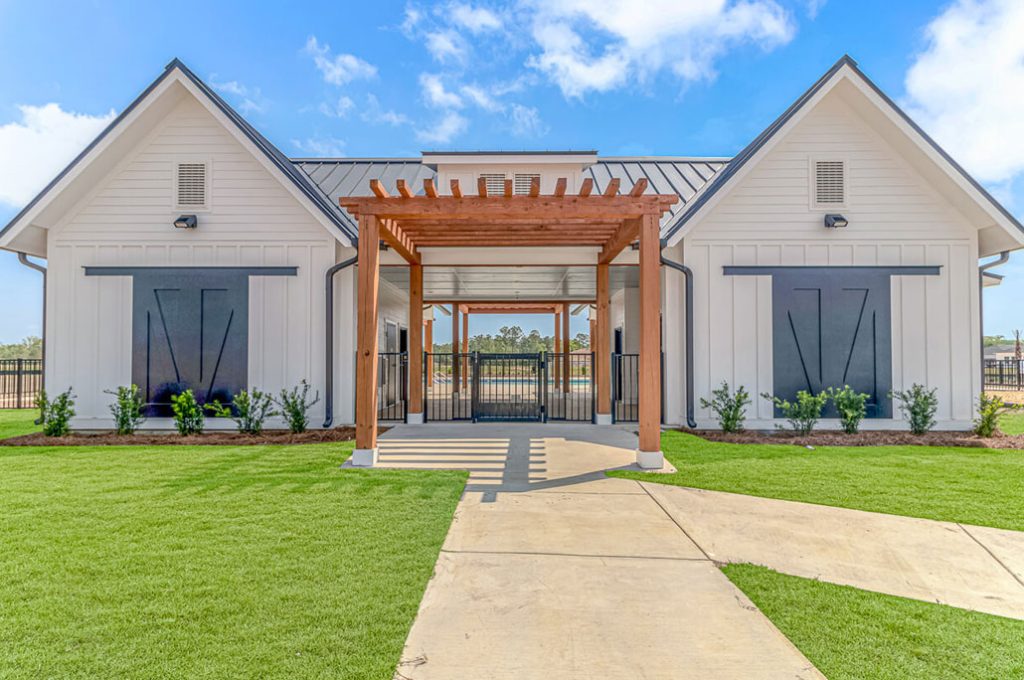
Front entrance to the ground-up Cypress Ridge Amenity Center Amenity

Cypress Ridge Amenity Center

Learn More
Dog & Duck restaurant exterior with expanded covered patio Hospitality

Dog and Duck- Moncks Corner, SC

Learn More
Renovated light industrial building at 3555 Meeting Street Industrial

SEP Meeting Street Flex Industrial

Learn More
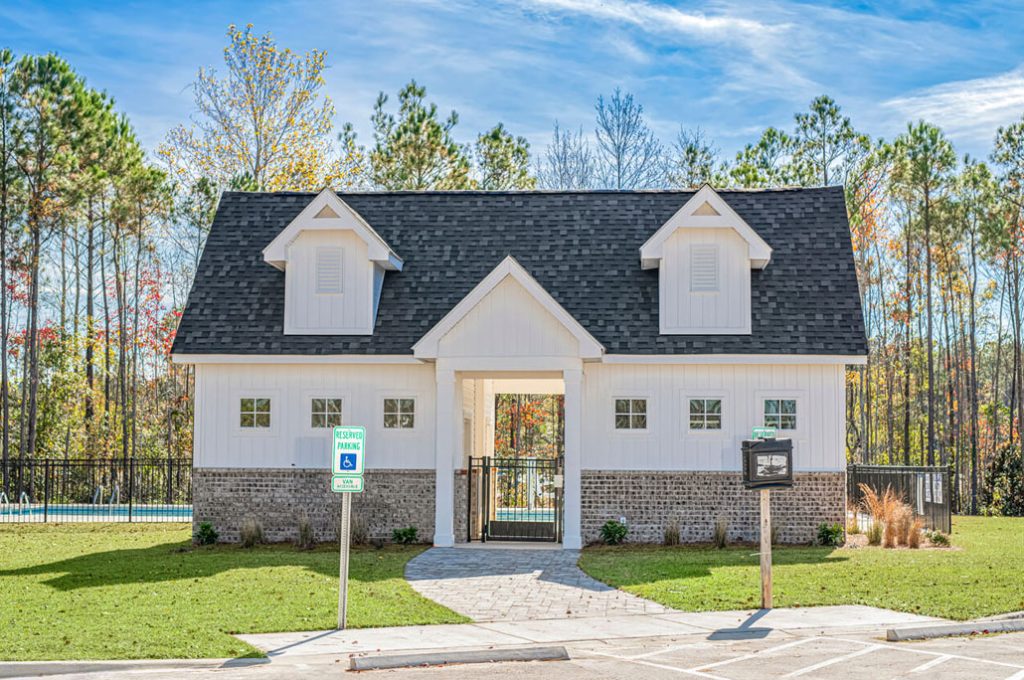
Ground-up Creekside Amenity Center beside the community pool Amenity

Creekside Amenity Center

Learn More
Center Park Group lounge in the completed first-generation office upfit Office

Center Park Homes Office

Learn More
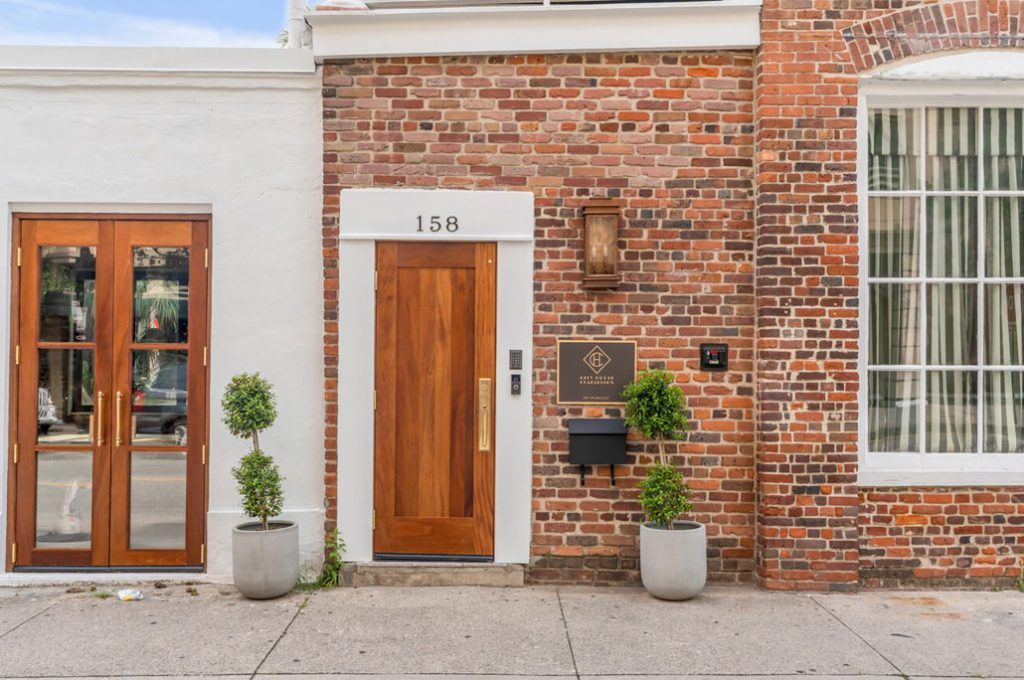
Renovated brick entrance at 158 Church Street in Charleston Office

158 Church Street Renovation

Learn More
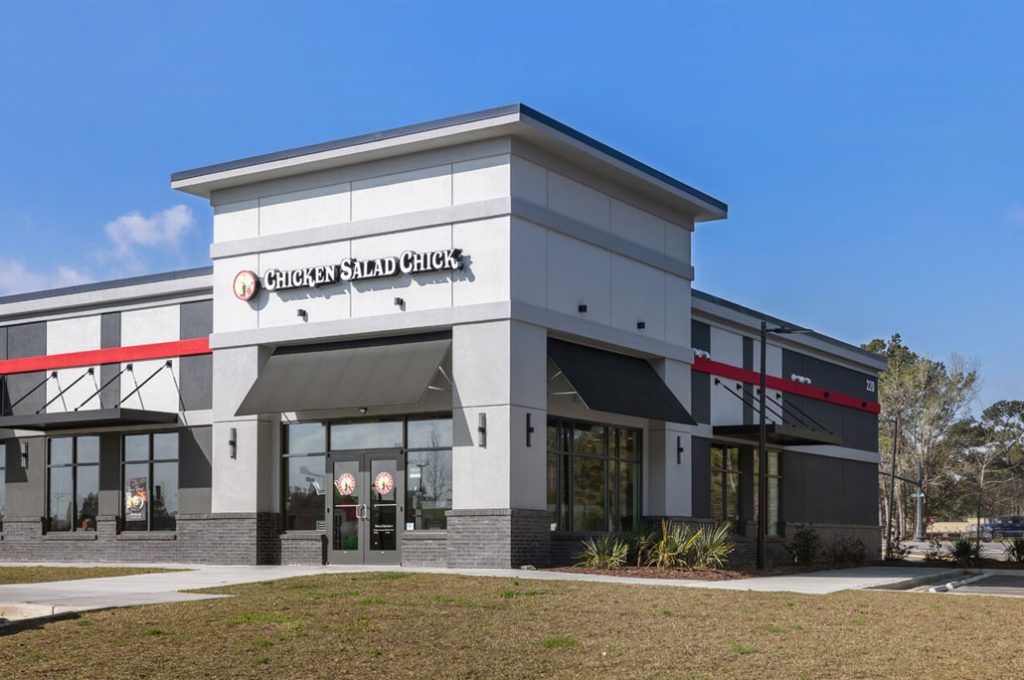
Exterior of the completed Chicken Salad Chick restaurant upfit in Goose Creek Hospitality

Chicken Salad Chick – Goose Creek, SC

Learn More
Front exterior of the ground-up Pender Woods Amenity Center Amenity

Pender Woods Amenity Center

Learn More
Building Hudson's Market as a completed commercial Linden project Retail

Hudson’s Market

Learn More
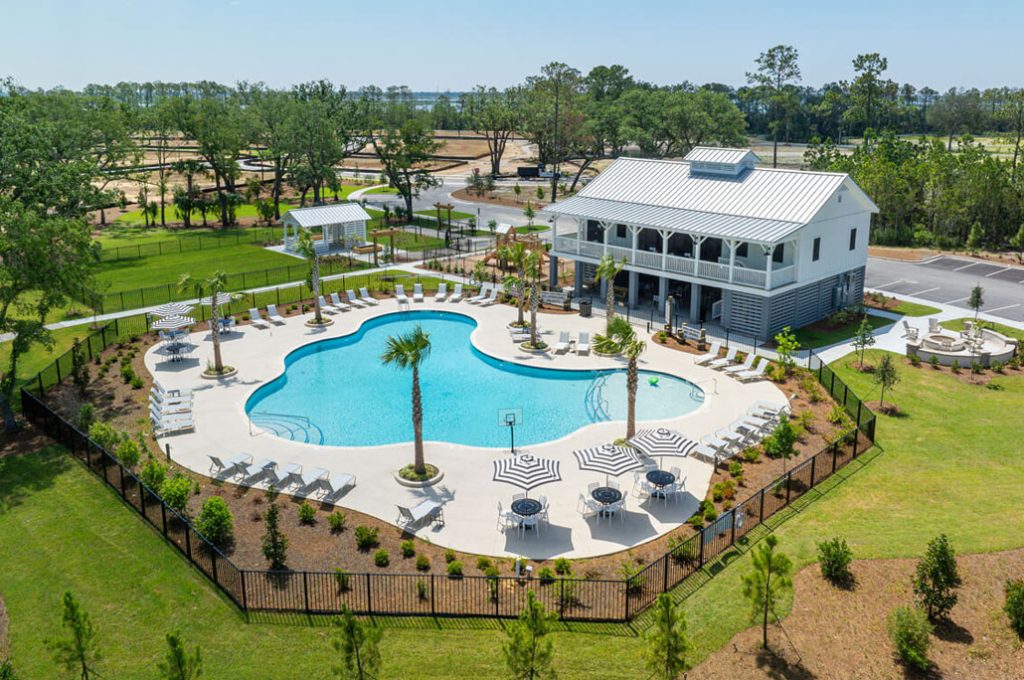
Two-story Liberty Hill Farm Amenity Center beside the resort-style pool Amenity

Liberty Hill Farm Amenity Center

Learn More
Reception lounge in the completed Meritage Homes office upfit Office

Meritage Homes Office

Learn More
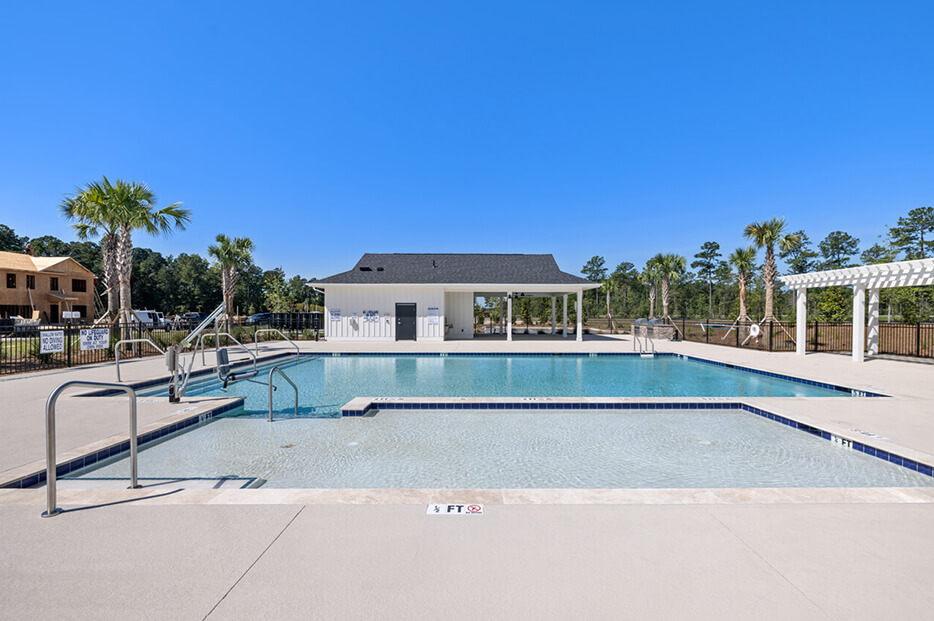
Building Pine Crest Amenity Center as a ground up construction project Amenity

Pine Crest Amenity Center

Learn More
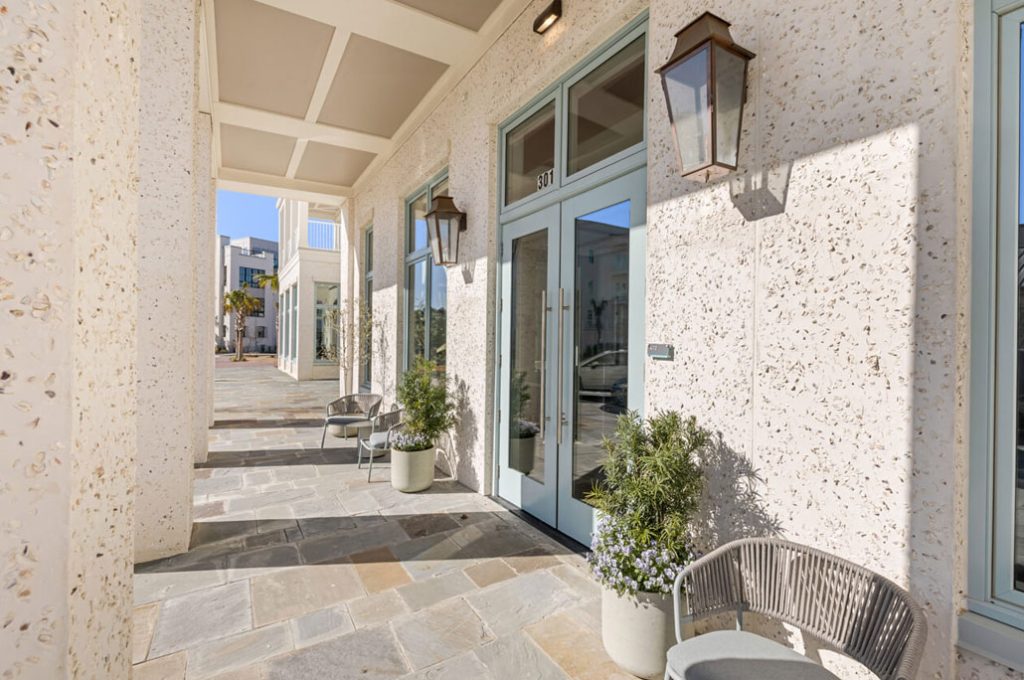
Covered entrance to the Waterfront Sales Office on Daniel Island Office

Waterfront Sales Office

Learn More
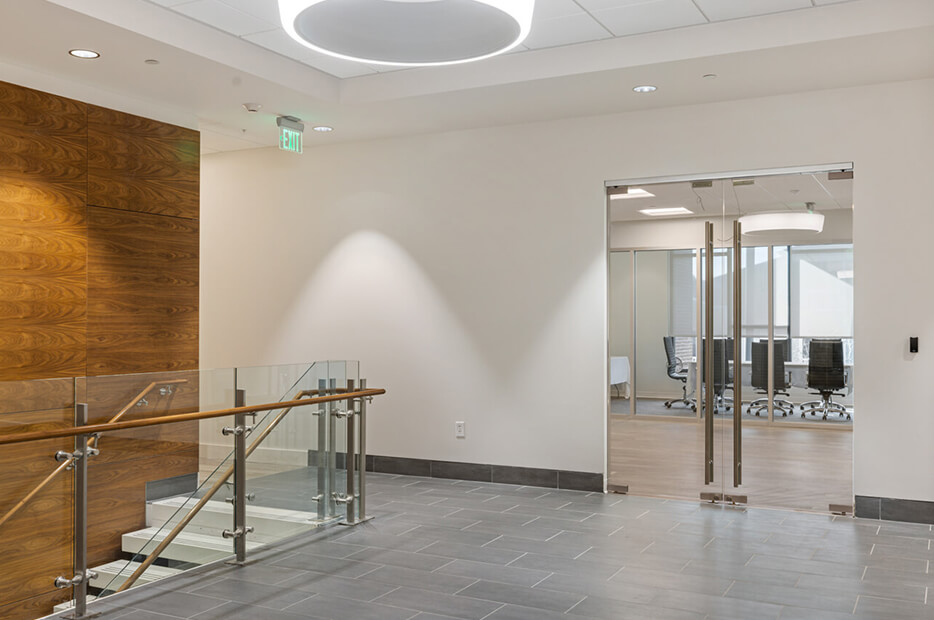
Building FirstString Research Class A office in Mt. Pleasant, SC Office

FirstString Research

Learn More
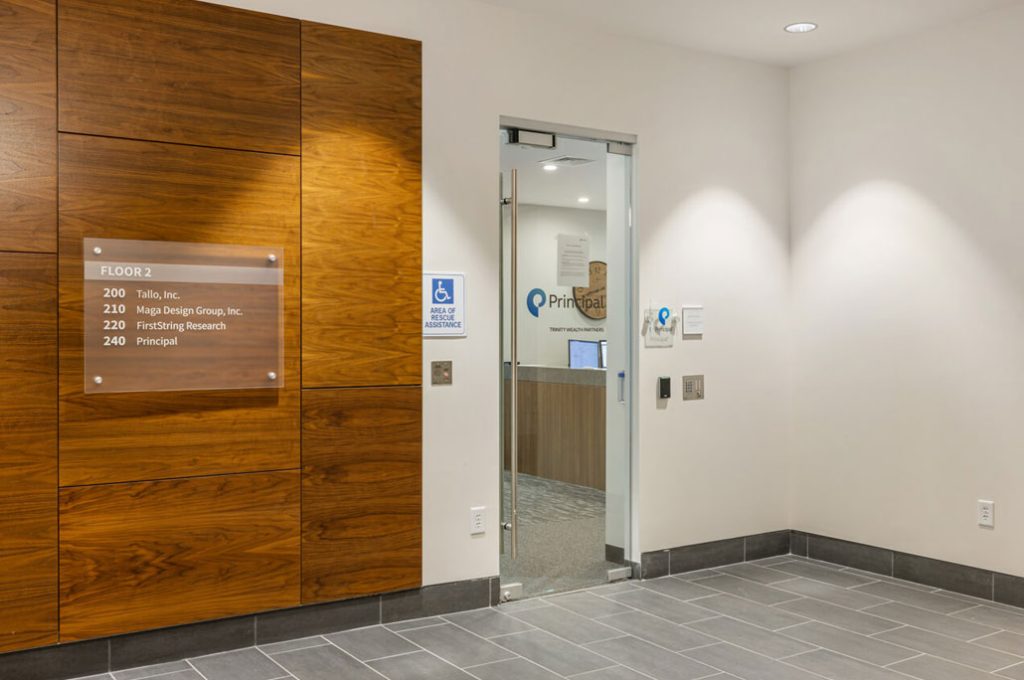
Entrance to the Principal Financial Class A office in Mt. Pleasant Office

Principal

Learn More
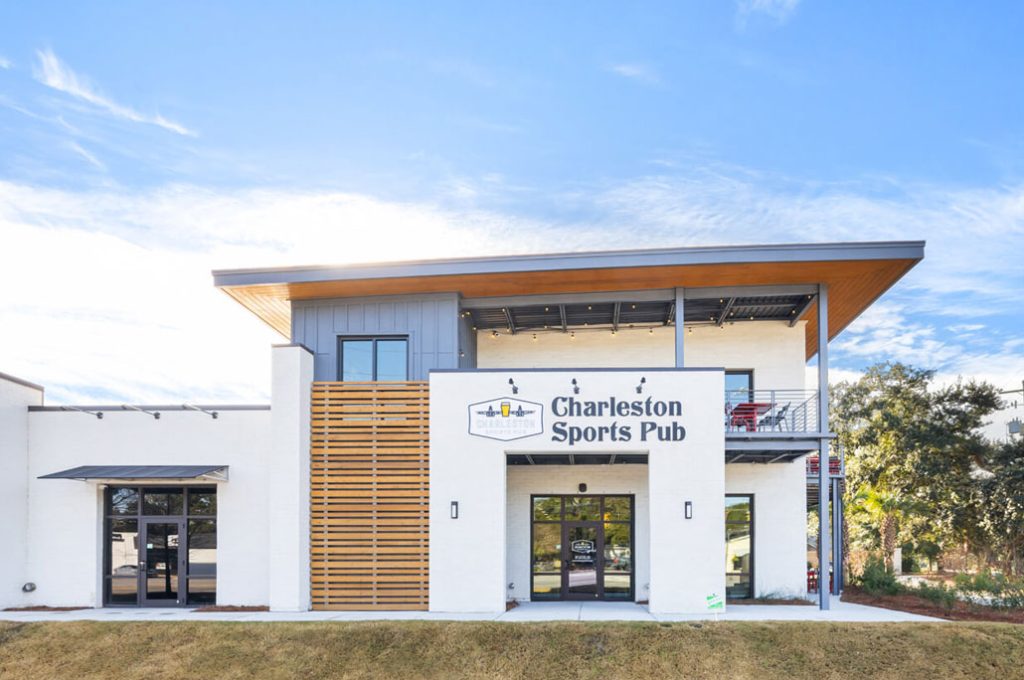
Exterior of the two-story Charleston Sports Pub restaurant and bar Hospitality

Charleston Sports Pub – James Island, SC

Learn More
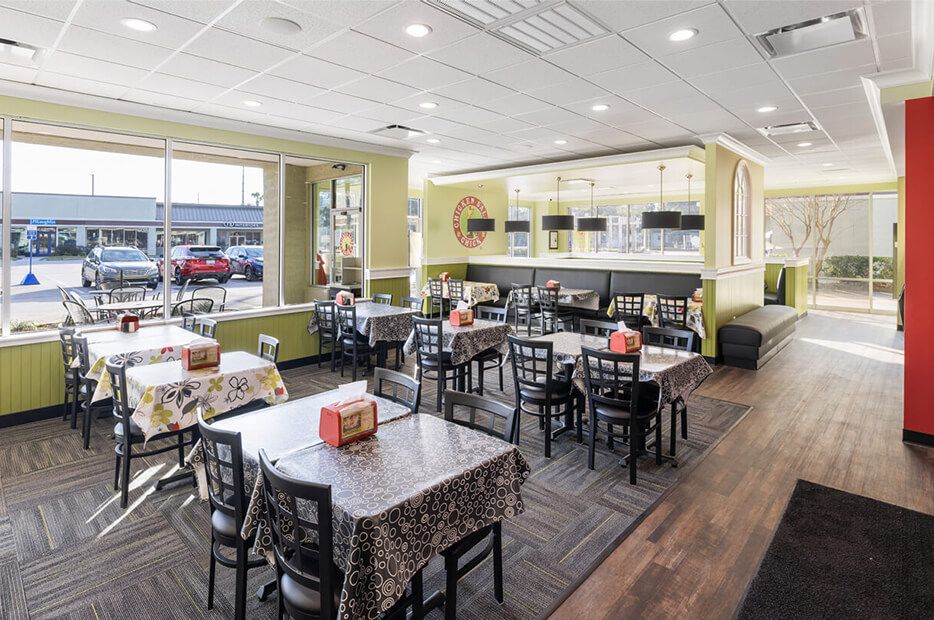
Building Chicken Salad Chick restaurant in Mt. Pleasant, SC area Hospitality

Chicken Salad Chick – Mt. Pleasant, SC

Learn More
Completed 6,500 SF St. James ground-up retail building in Goose Creek Retail

St. James Retail Development

Learn More
Building Watson Hill Amenity Center with pavilions and a pool Amenity

Watson Hill Amenity Center

Learn More
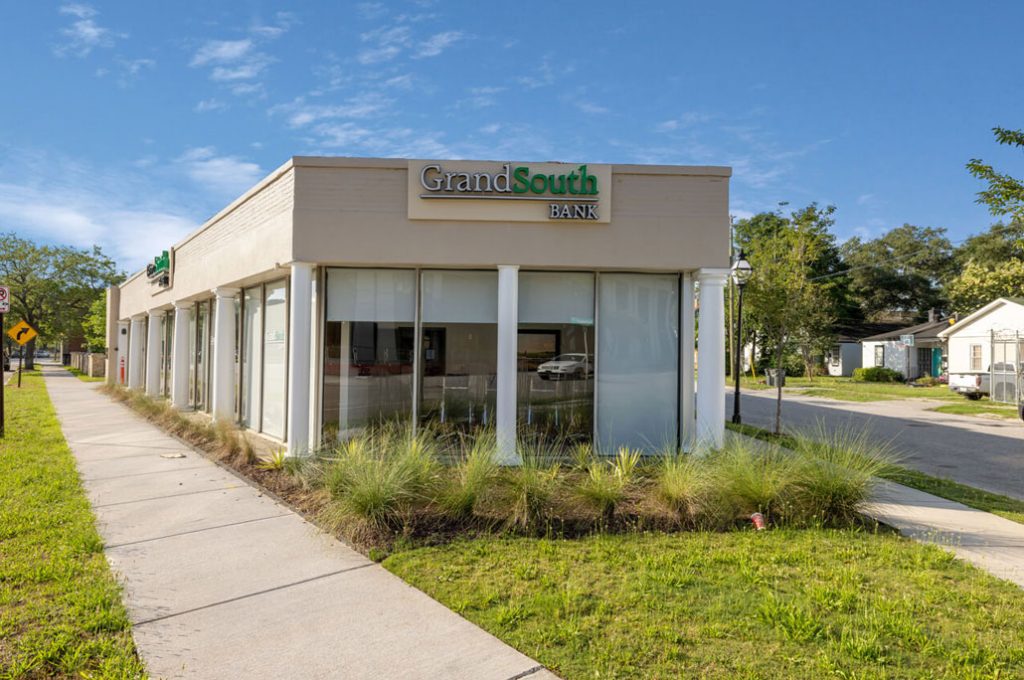
Exterior of the renovated GrandSouth Bank structure in Mount Pleasant Office

Grand South Bank

Learn More
Cainhoy Veterinary Hospital logo on the completed tenant upfit Healthcare

Cainhoy Veterinary Hospital

Learn More
Building St. Luke's Lutheran Church as a completed Linden project Assembly

St. Luke’s Lutheran Church

Learn More
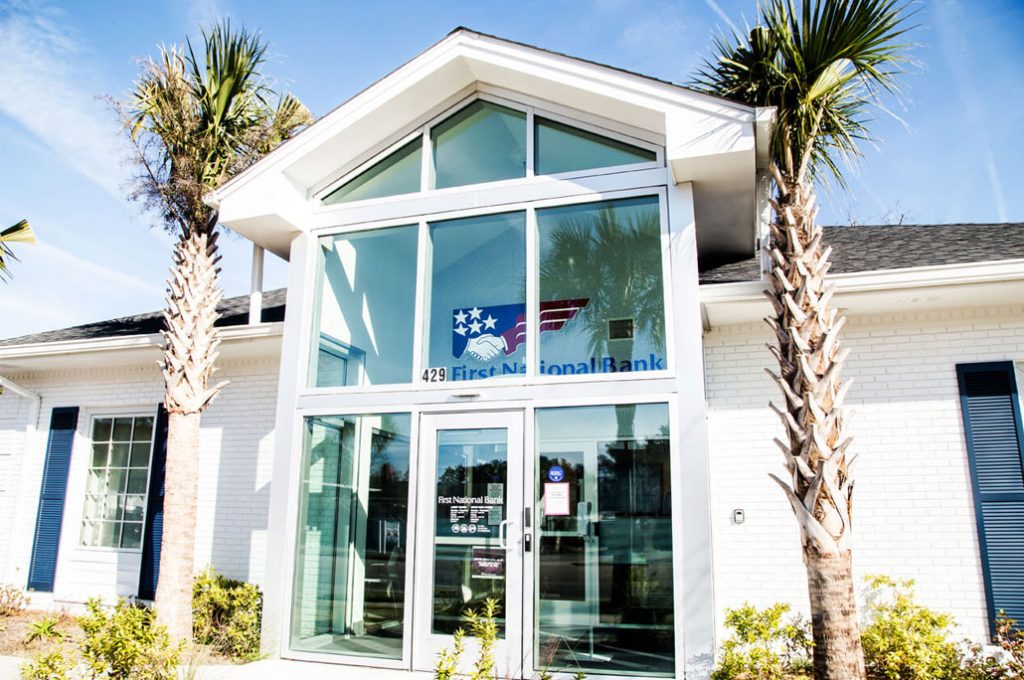
Renovating First National Bank office buildings in Mt Pleasant SC Office

First National Bank

Learn More
Completing Serendipity Labs coworking office upfit Mt Pleasant SC Office

Serendipity Labs

Learn More
Building California Tortilla as a completed hospitality project Hospitality

California Tortilla

Learn More
Building 651 Meeting Street with multifamily and retail space Mixed-Use

651 Meeting Street

Learn More
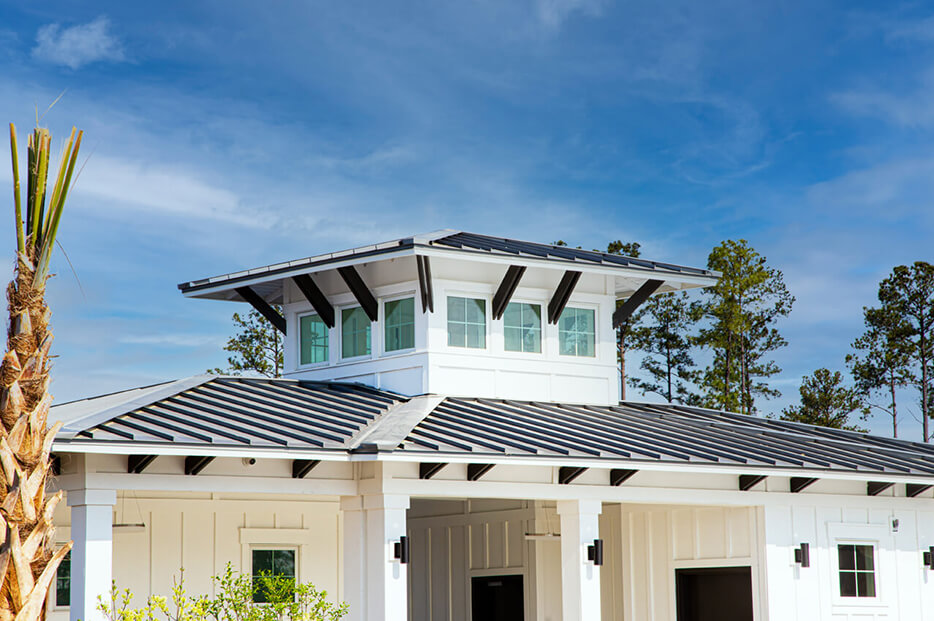
Building the Woodwinds Amenity Center and pool in Charleston, SC Amenity

Woodwinds Amenity Center

Learn More
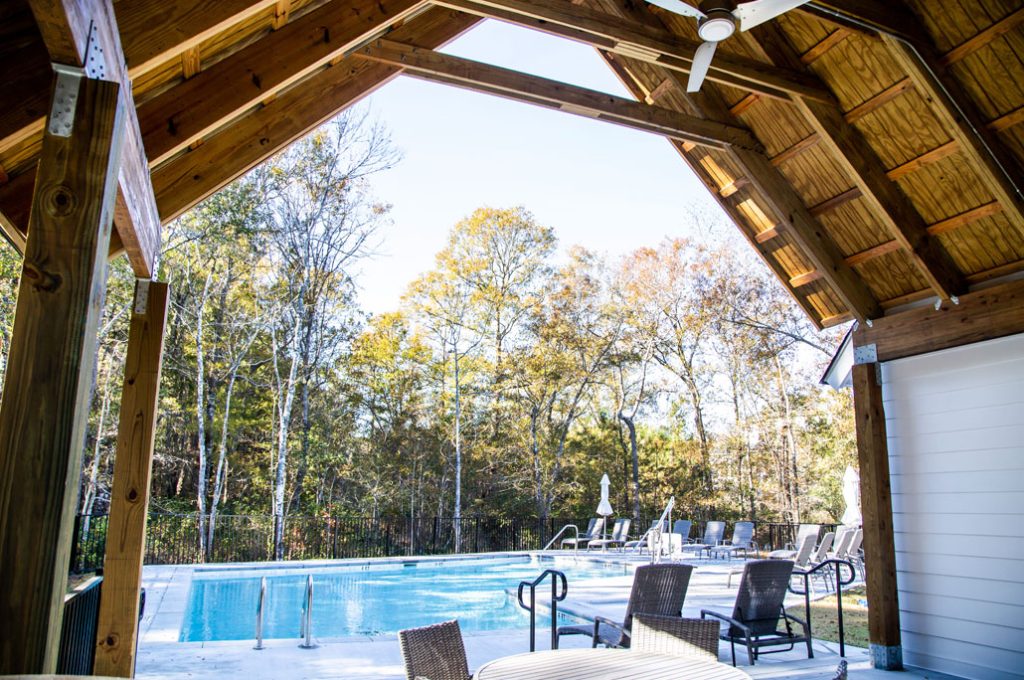
Introducing Fulton Amenity Center pavilion beside swimming pool Amenity

Fulton Amenity Center

Learn More
Building Free Fly Headquarters as a completed commercial project Office

Free Fly Headquarters

Learn More
Highlighting Chicken Salad Chick restaurant build in Beaufort, SC Hospitality

Chicken Salad Chick – Beaufort, SC

Learn More
Exhibiting Weaver Law as part of Linden Construction project portfolio Office

Weaver Law

Learn More
Building GiGi's Playhouse as a 4,200 square foot Charleston facility Retail

Gigi’s Playhouse – Charleston, SC

Learn More
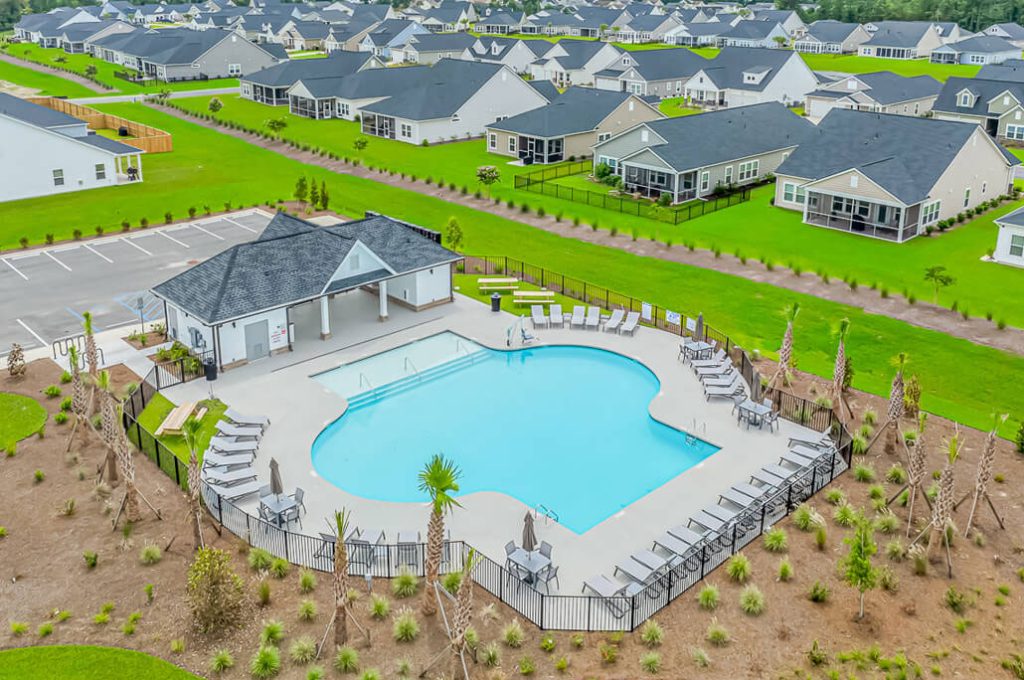
Aerial view of Bella Vita ground-up amenity center and community pool Amenity

Bella Vita Amenity Center

Learn More
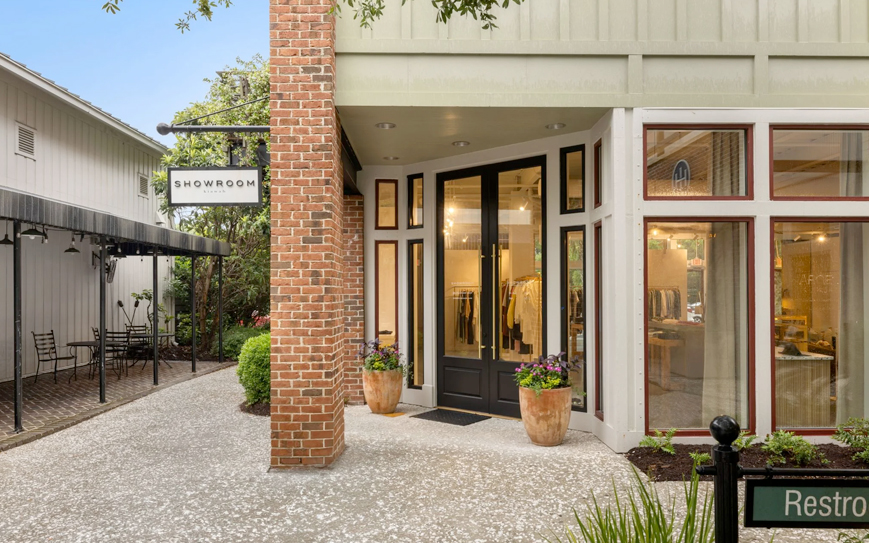
Highlighting construction details from One Fellowship Church project Retail

Showroom – Kiawah

Learn More
Building Chicken Salad Chick restaurant in Columbia, South Carolina Hospitality

Chicken Salad Chick- Columbia, SC

Learn More
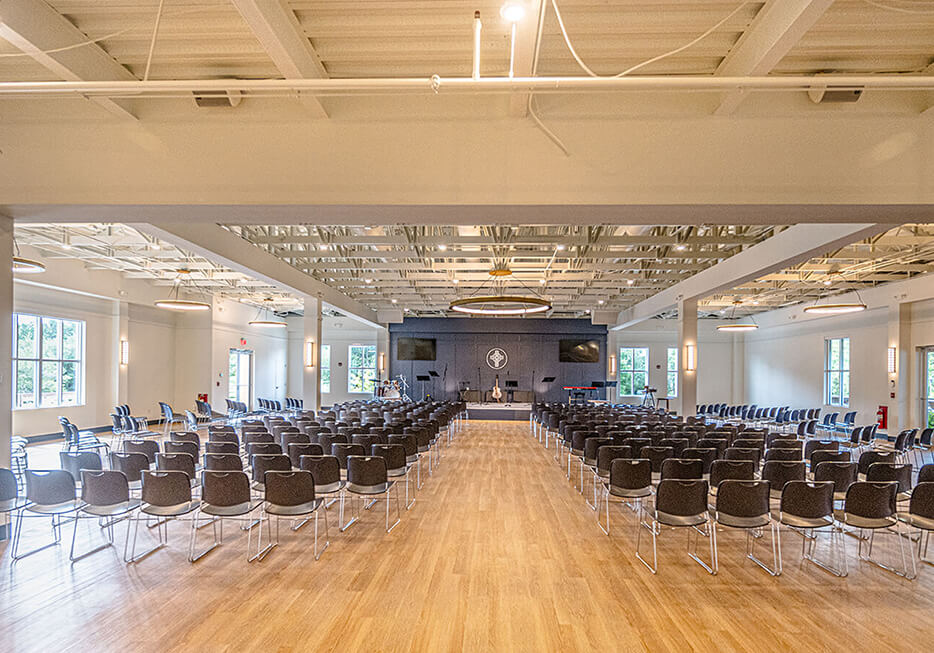
Building One Fellowship Church as a completed construction project Assembly

One Fellowship Church

Learn More
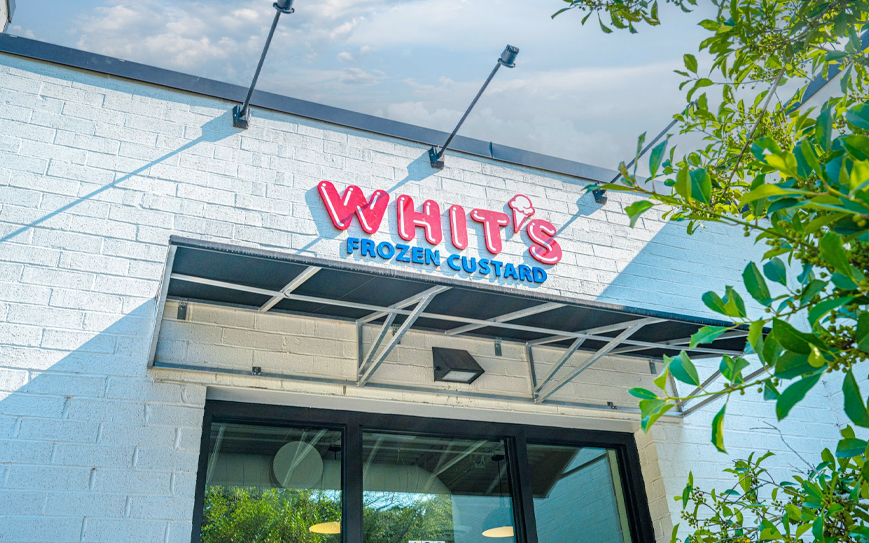
Building One Fellowship Church as a completed construction project Hospitality

Whit’s Frozen Custard

Learn More
Office corridor with shiplap siding and frameless glass doors Office

100 Brigade Street

Learn More
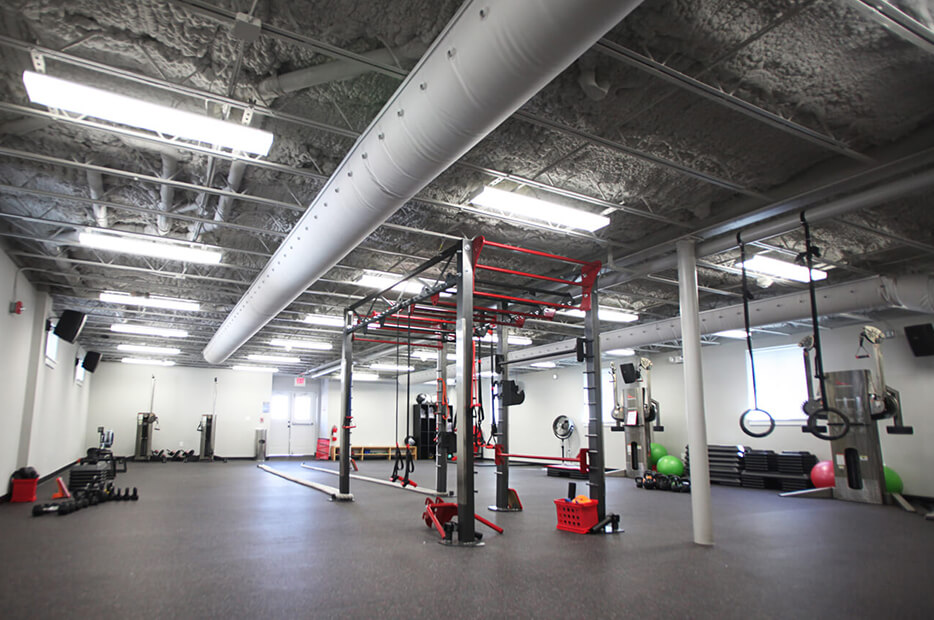
Building Long Training Studios as a completed Linden project Retail

Long Training Studios

Learn More
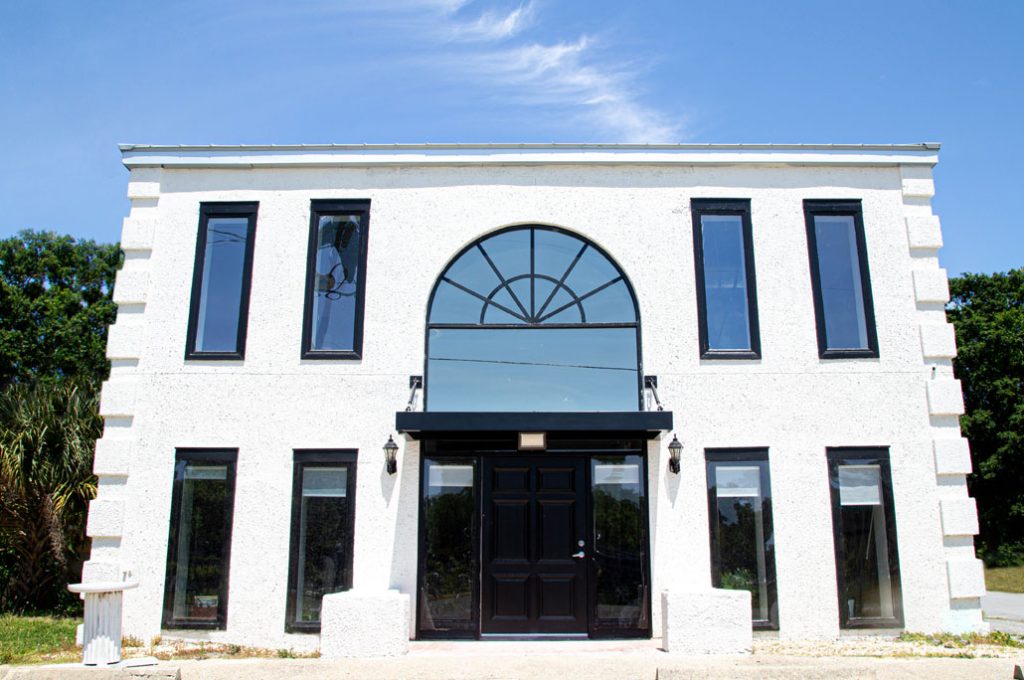
Presenting CCT Office white exterior facade and front entrance Office

CC&T Office

Learn More
Building Longbranch Amenity Center as a ground up construction project Amenity

Longbranch Amenity Center

Learn More
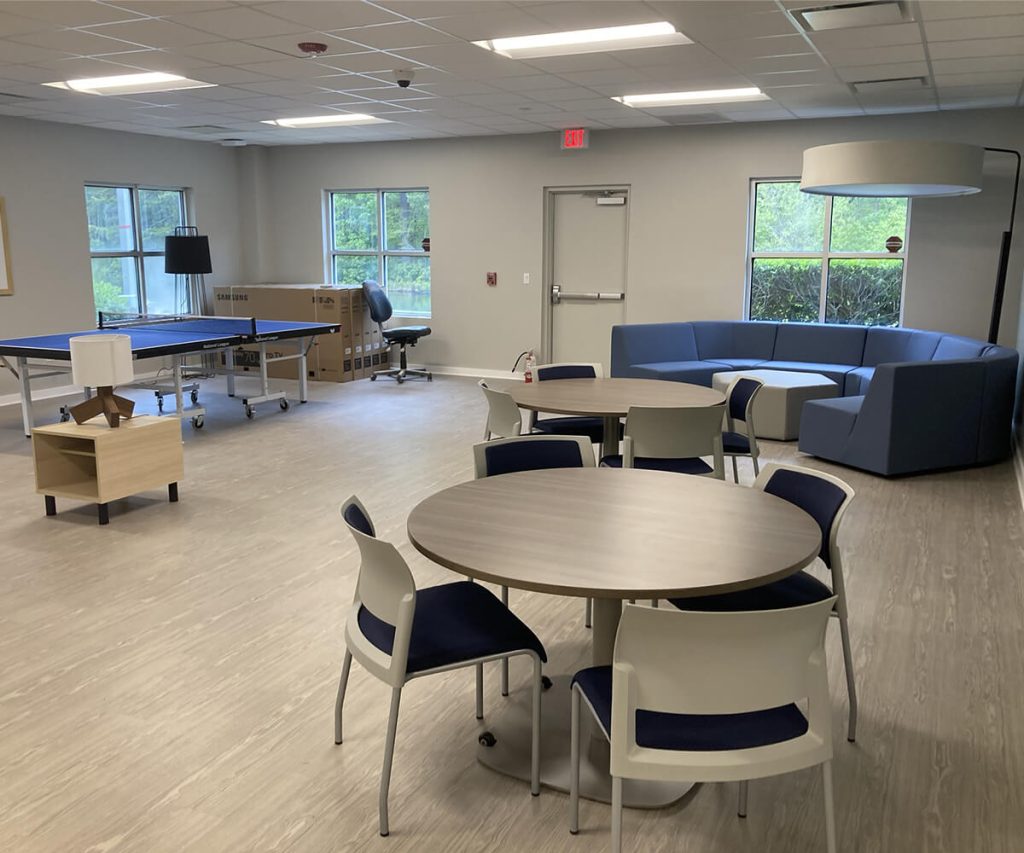
Completing 5,100 SF medical education tenant upfit in Summerville, SC Healthcare

Summerville Medical Center – Graduate Medical Education

Learn More
Contact Us