
California Tortilla
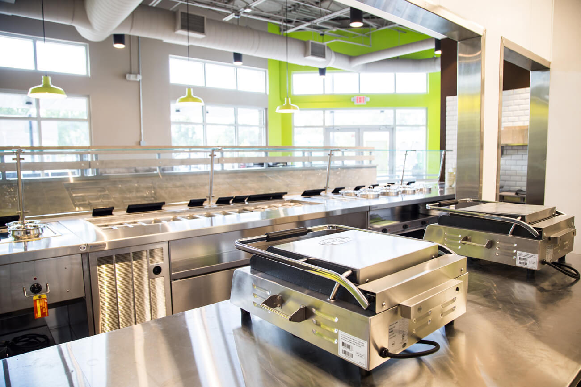
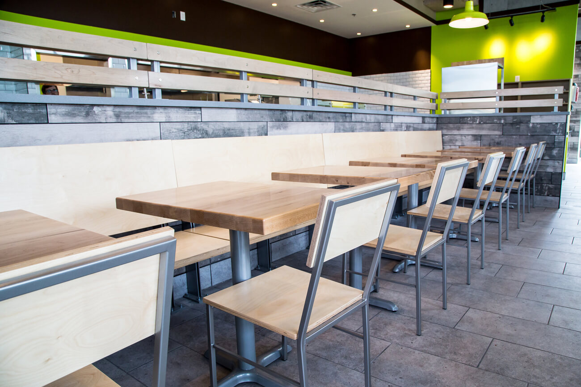
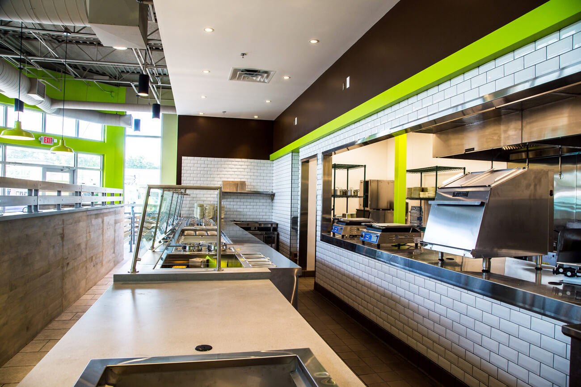
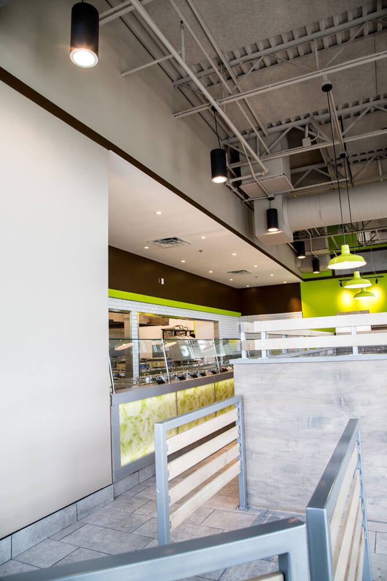
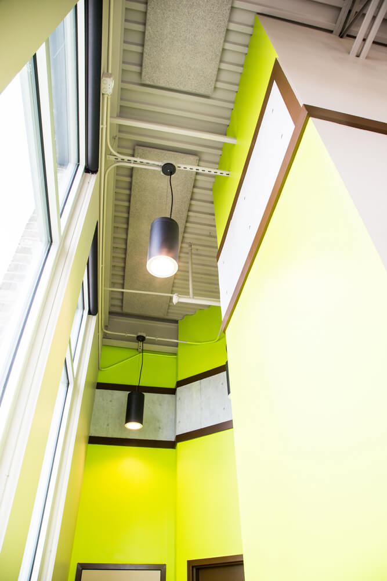
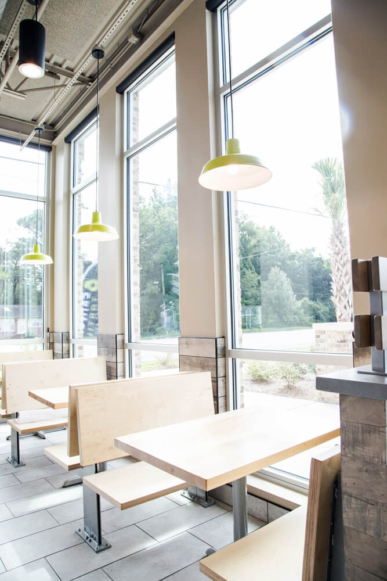
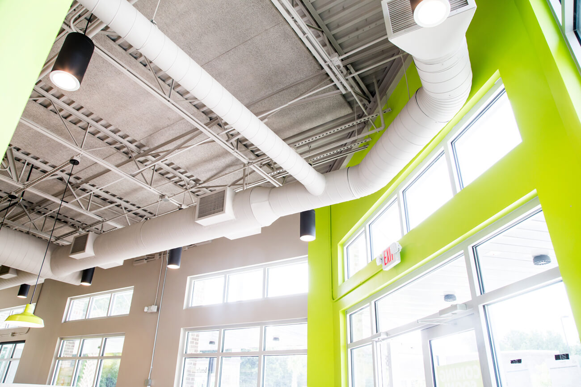
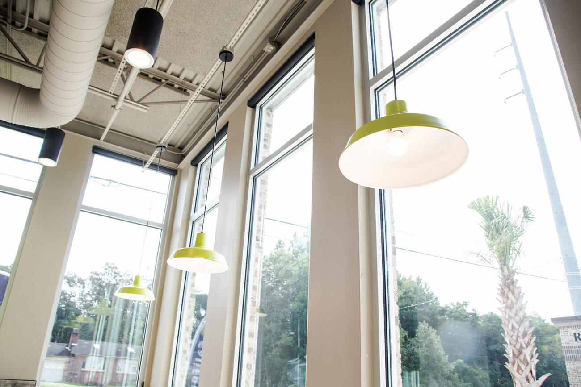
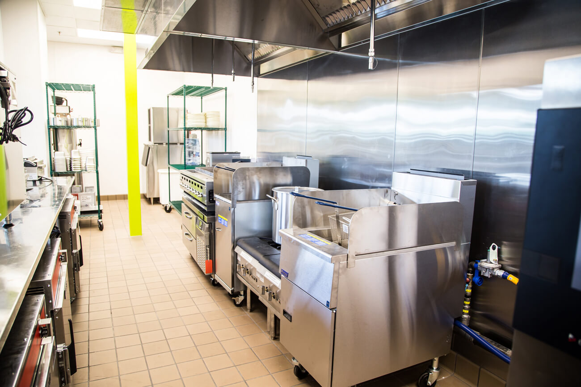
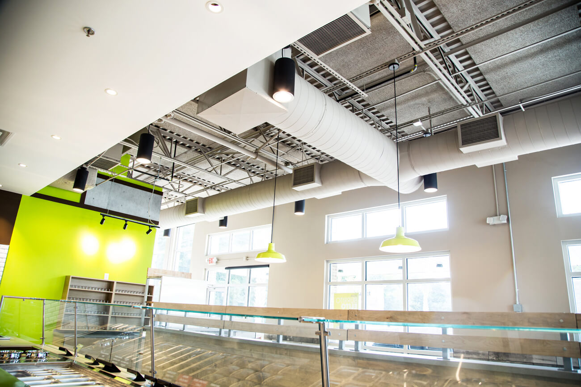
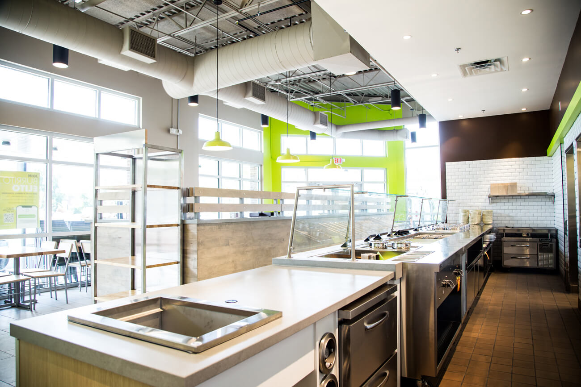
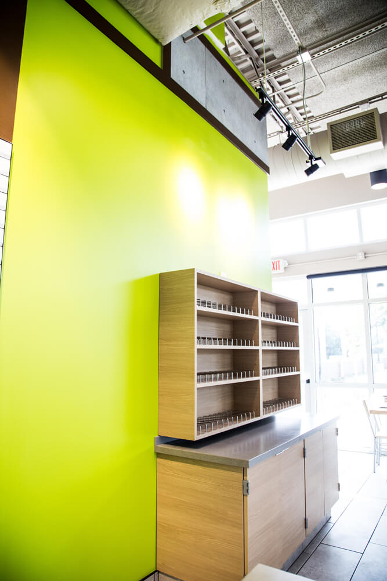
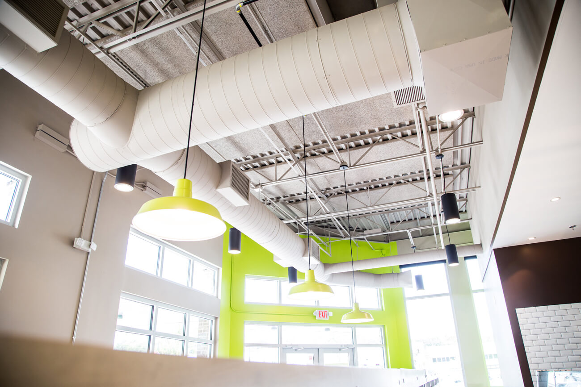
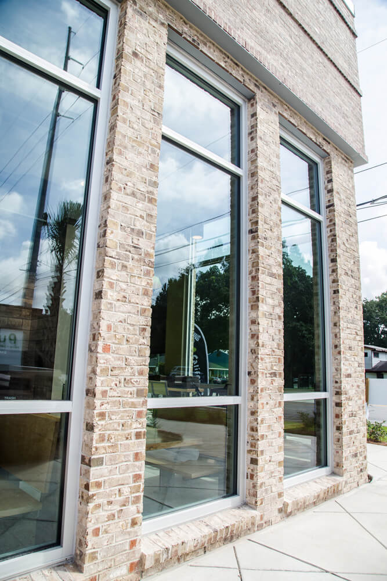
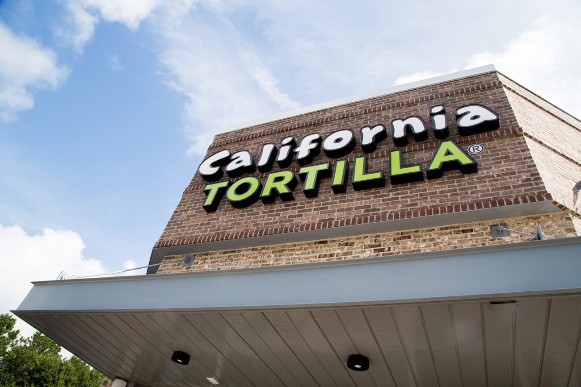
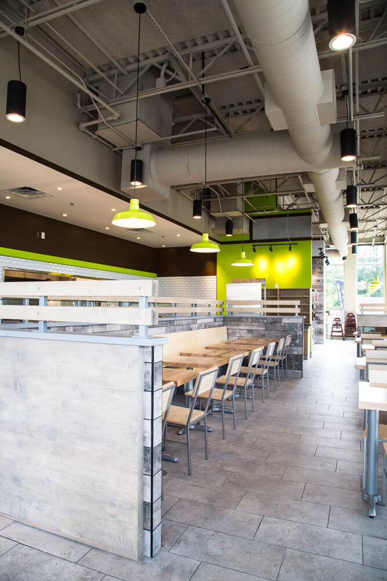
1st generation upfit consisting of a new floor plan, new MEPs, and new finishes throughout, including tiled walls and flooring with wood accents.
- Client: Lowcountry California Tortilla
- Location: James Island, SC
- SQ. FT.: 2,360
- Architect: James D. Smith
- Stage: Completed
- Project Type: Hospitality
- Construction Type: Tenant Upfit