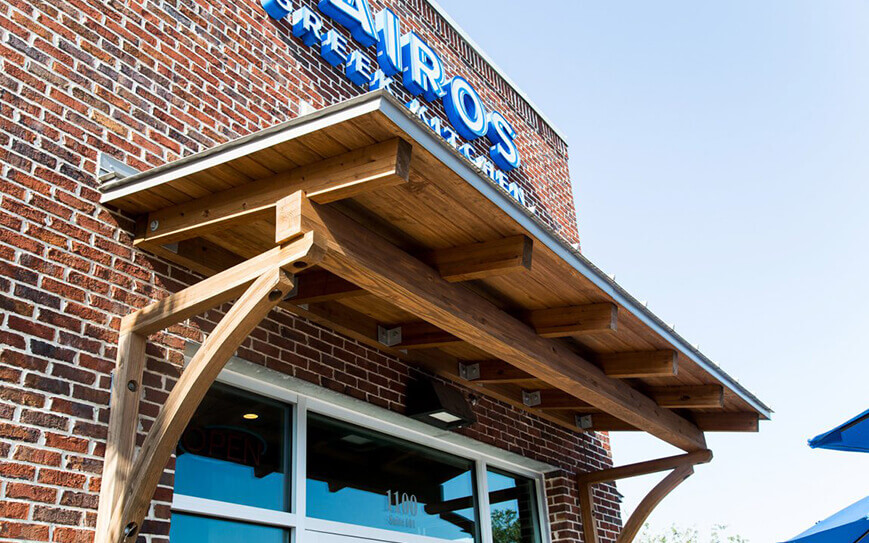
Kairos Mediterranean
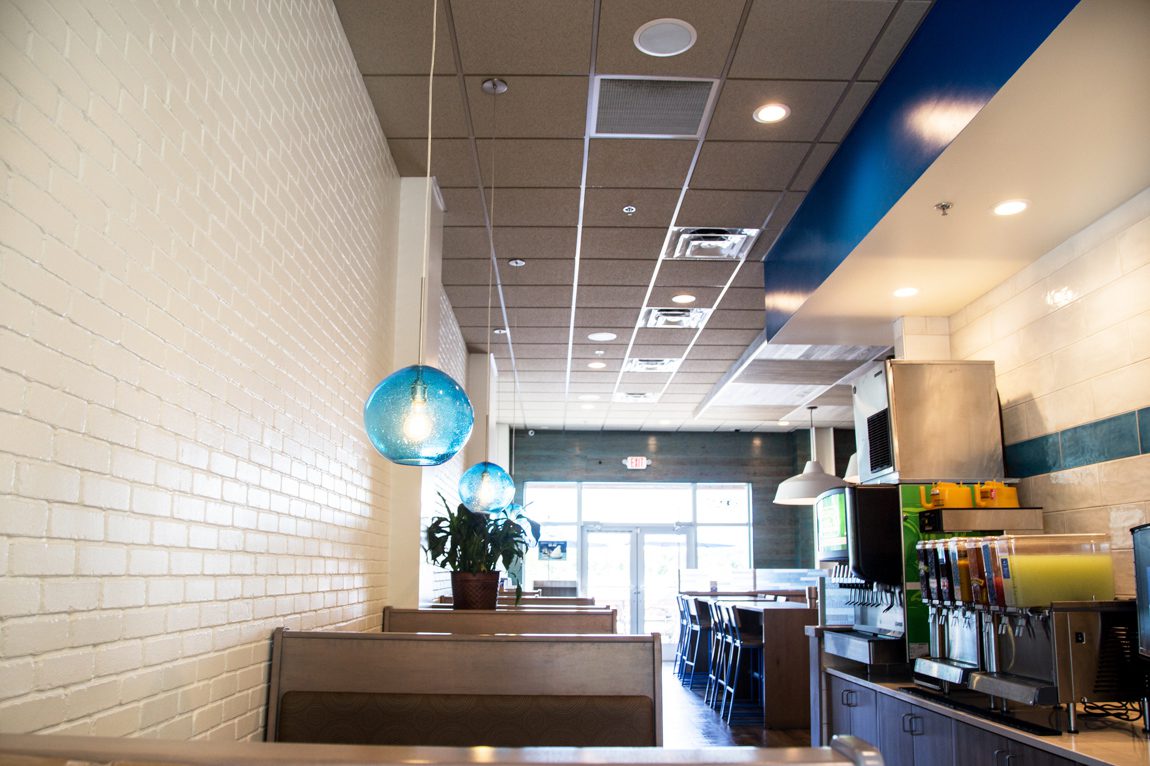
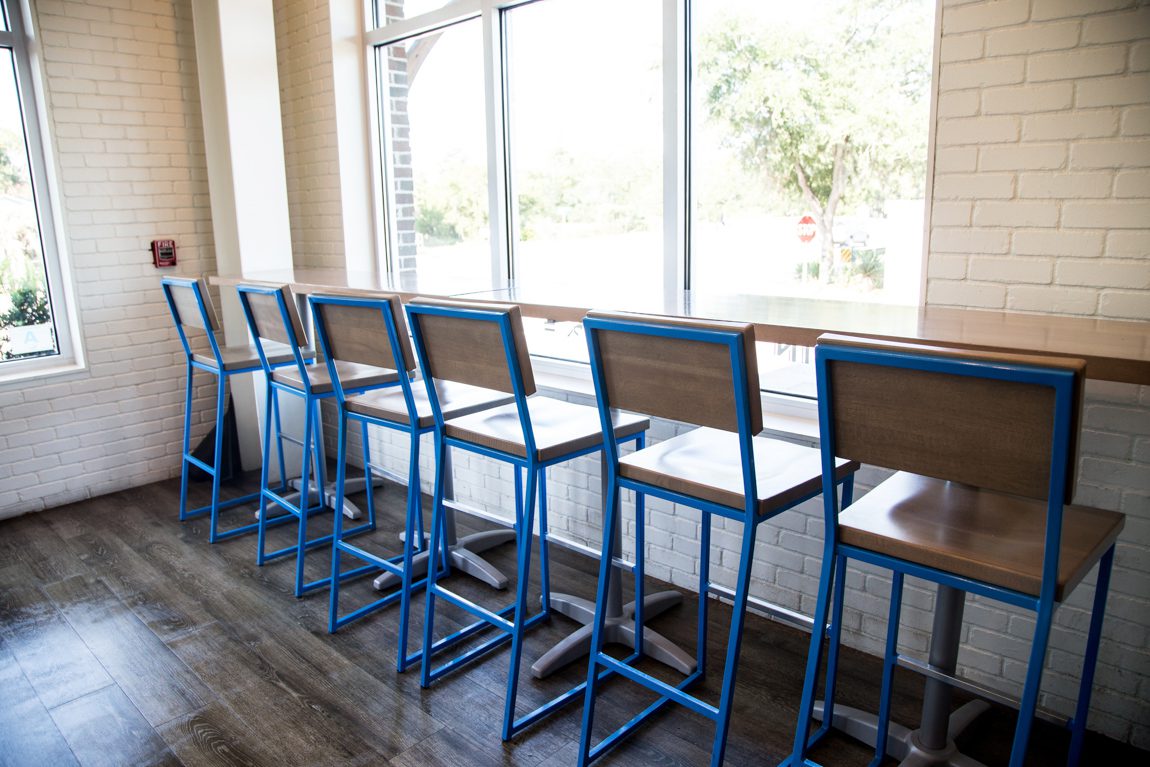
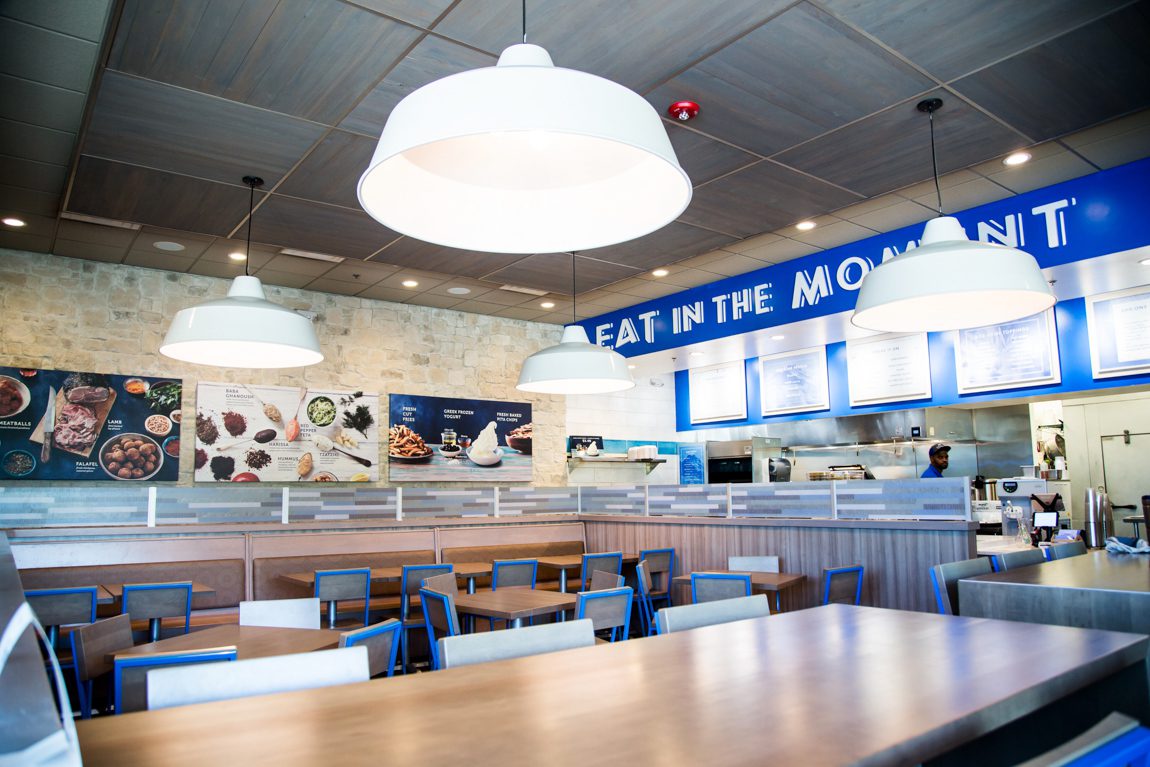
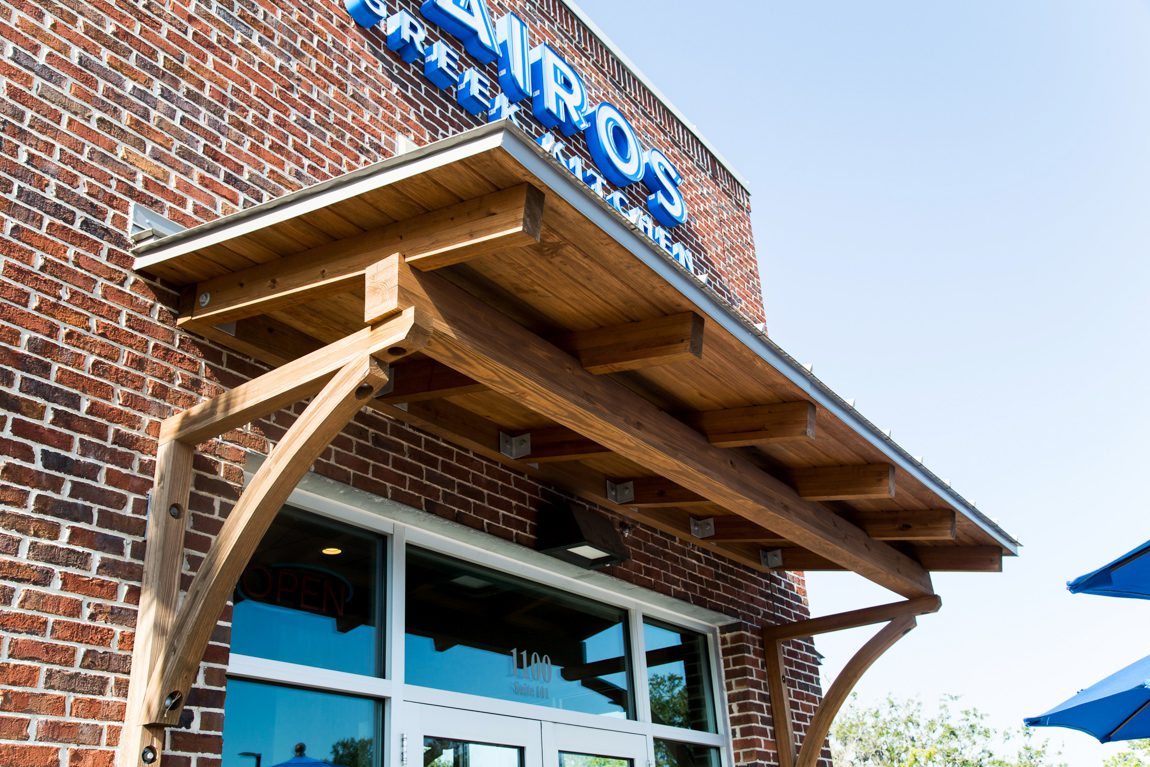
Upfit of 1st generation space for new franchise concept. Project consisted of all new MEPs to service dining and kitchen layouts. New finishes throughout including stone veneer accent wall, reclaimed wood wall, and reclaimed wood ceiling accents.
- Client: Kairos Mediterranean
- Location: Mt. Pleasant, SC
- SQ. FT.: 2,200
- Architect: Z-Space Design
- Stage: Completed
- Project Type: Hospitality
- Construction Type: Tenant Upfit