One Fellowship Church
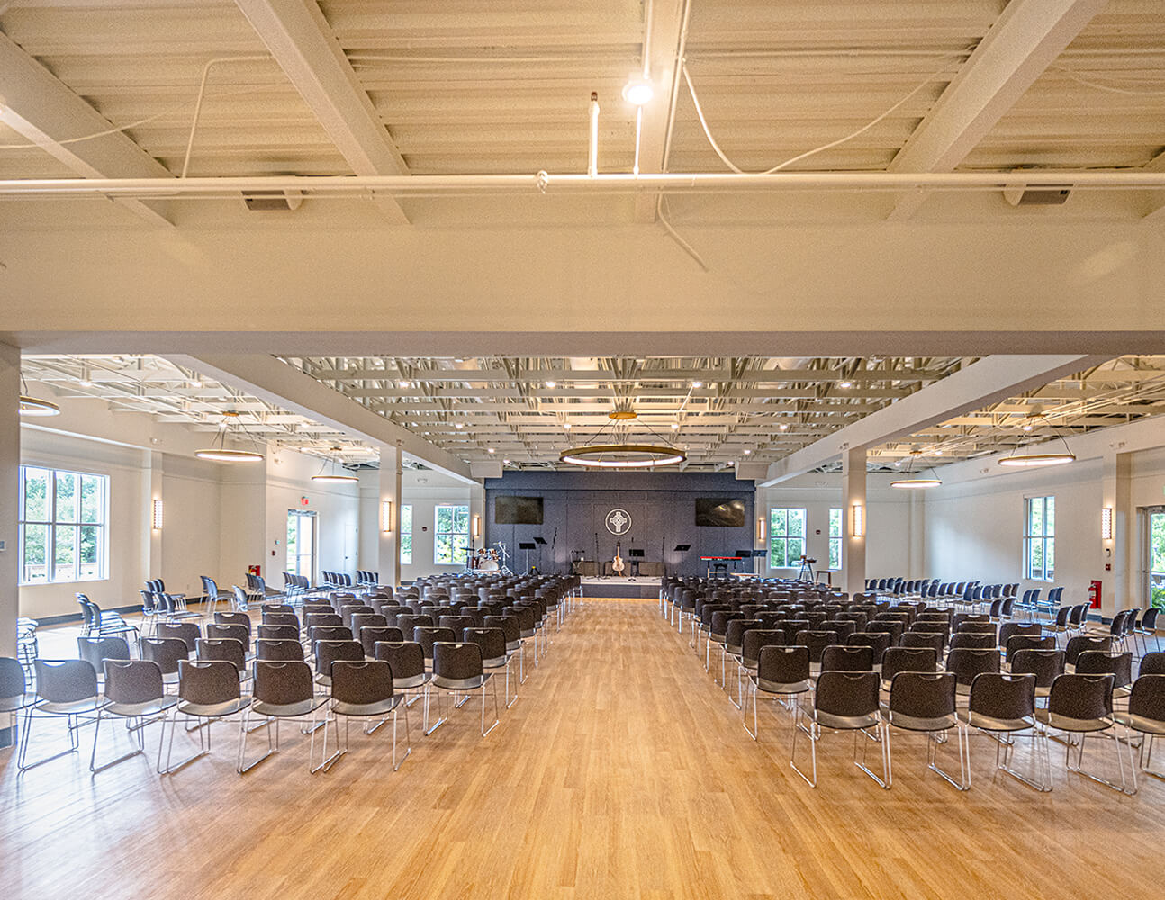
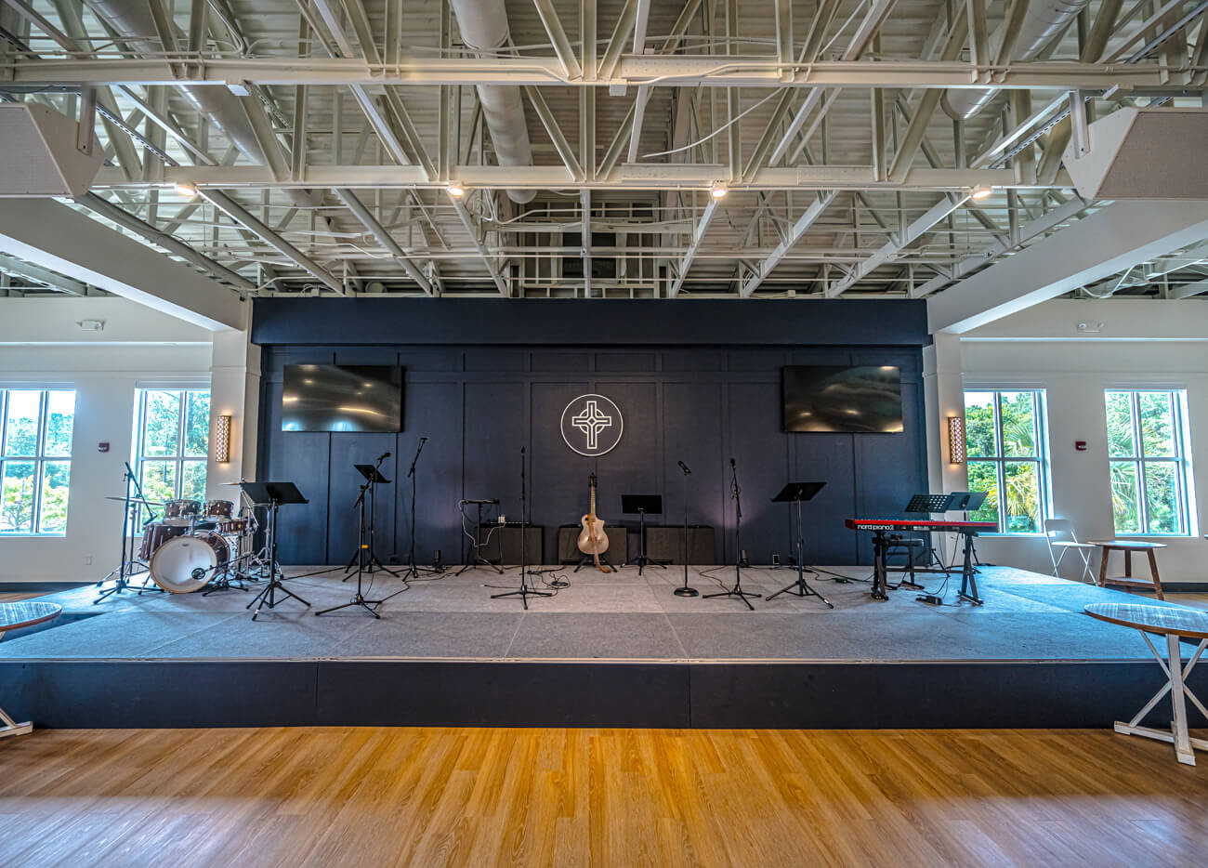
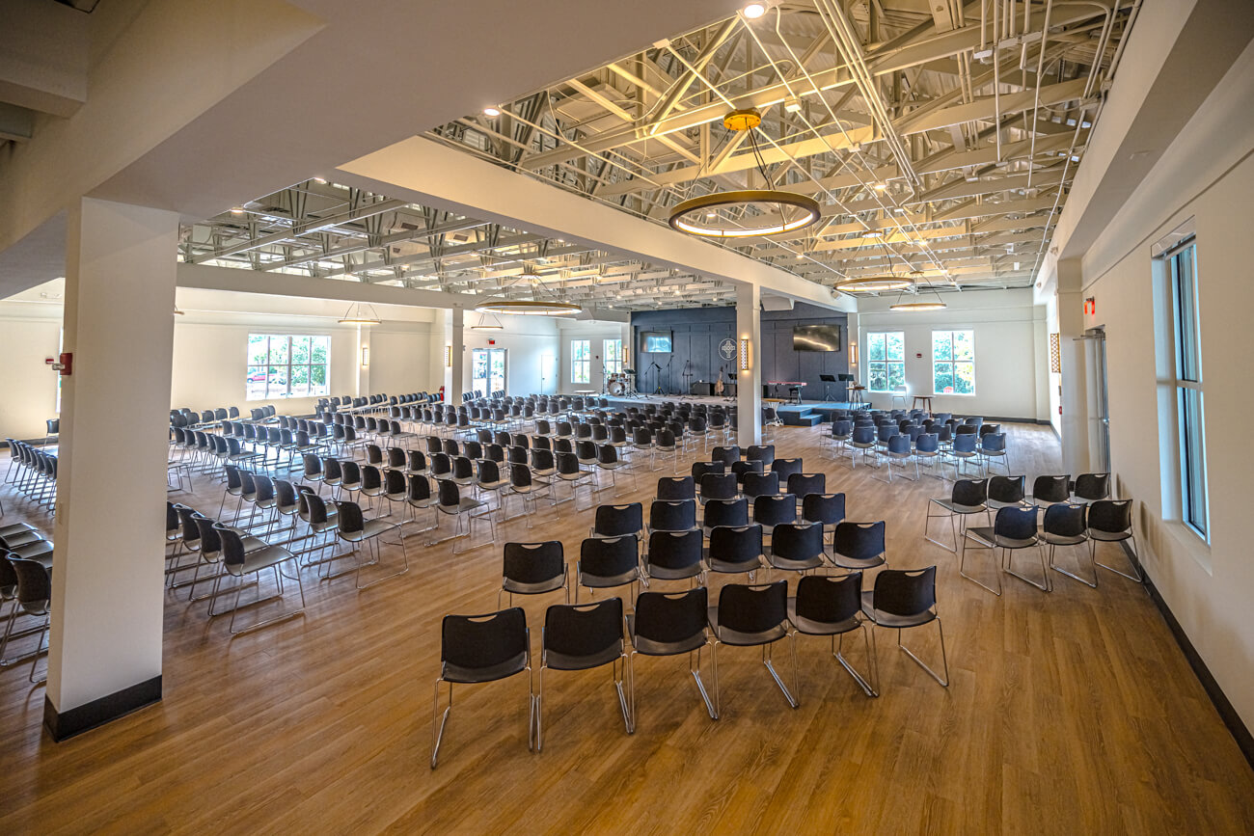
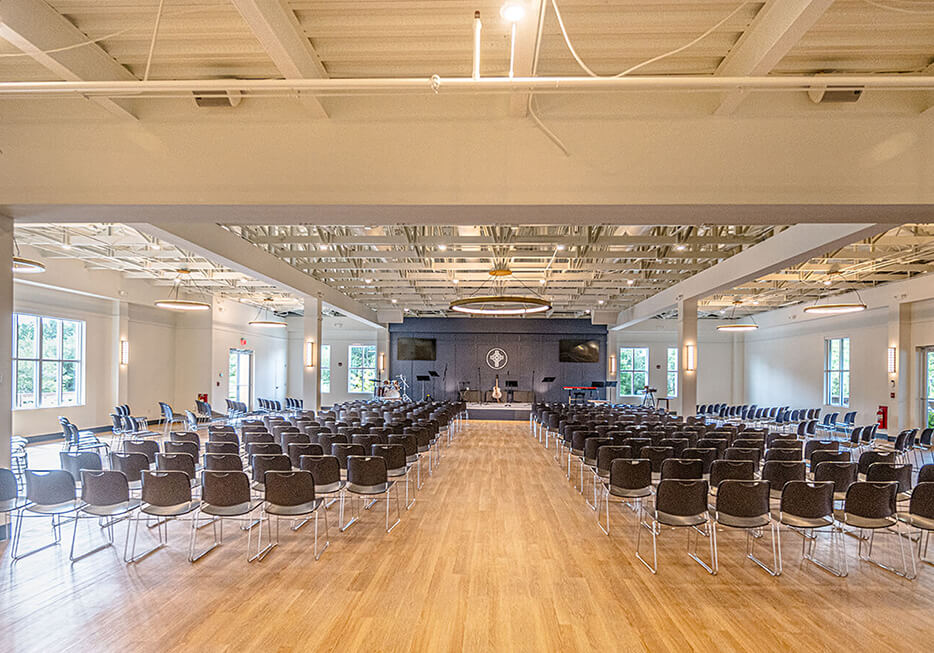
Two Phased project with Phase 1 consisting of new 3600 SF daycare area, new and upgraded MEPs, updated floor plan with new finishes and casework throughout. Phase 2 includes chapel renovation with updated finishes, upgraded MEPs and sound/lighting.
- Client: One Fellowship Church
- Location: Charleston, SC
- SQ. FT.: 8,800
- Architect: Goodwyn Mills Cawood (GMC)
- Stage: Completed
- Project Type: Assembly
- Construction Type: Renovation