STA – Student Transporation of America
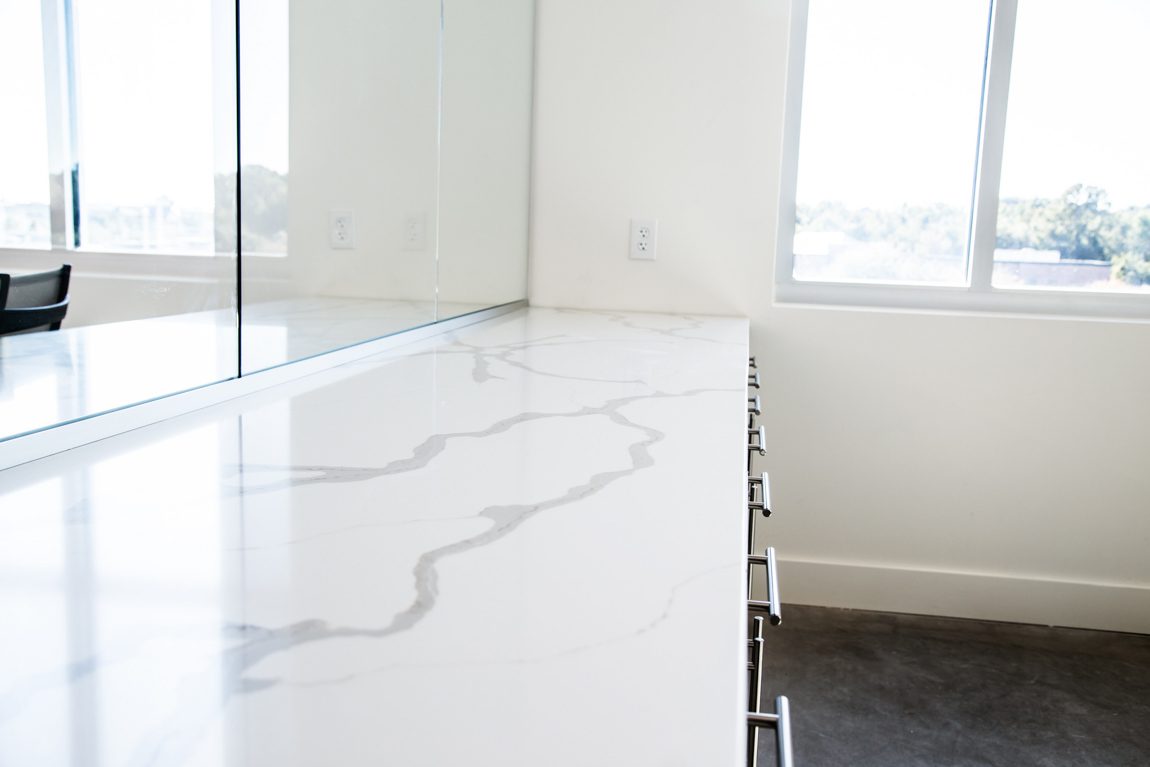
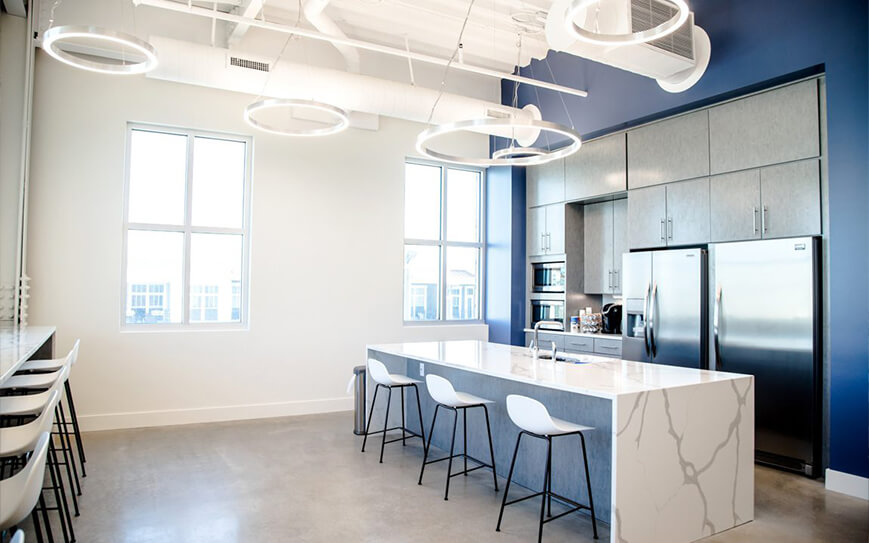
1st generation upfit of 12,000 SF office space. Upfit consisted of a new floor plan and MEPs. High-end finishes throughout, including tiled breakroom backsplashes with waterfall islands, open ceiling with acoustical accents, and accent wall coverings.
- Client: STA
- Location: Charleston, SC
- SQ. FT.: 12,000
- Architect: SMHa
- Stage: Completed
- Project Type: Office
- Construction Type: Tenant Upfit