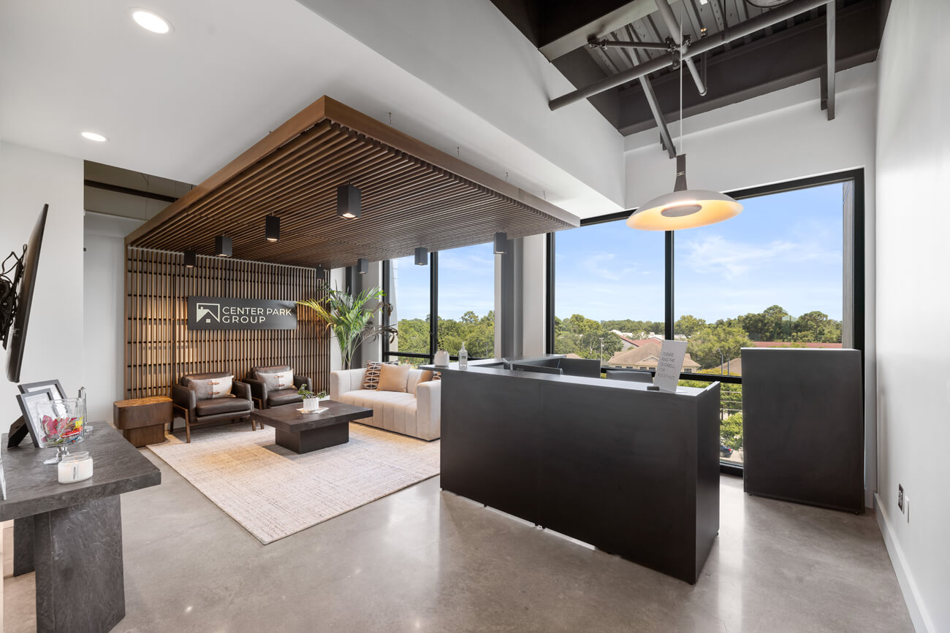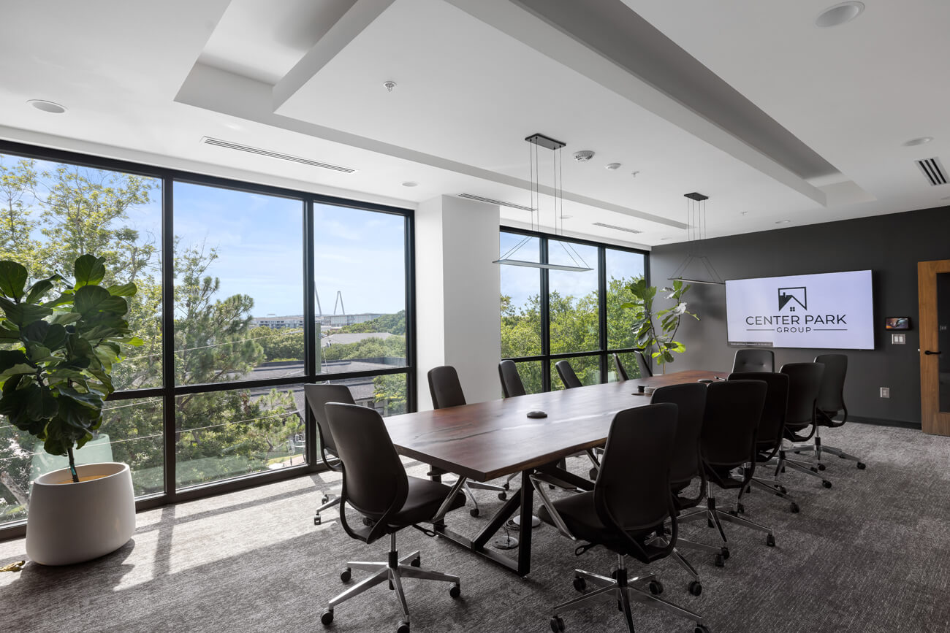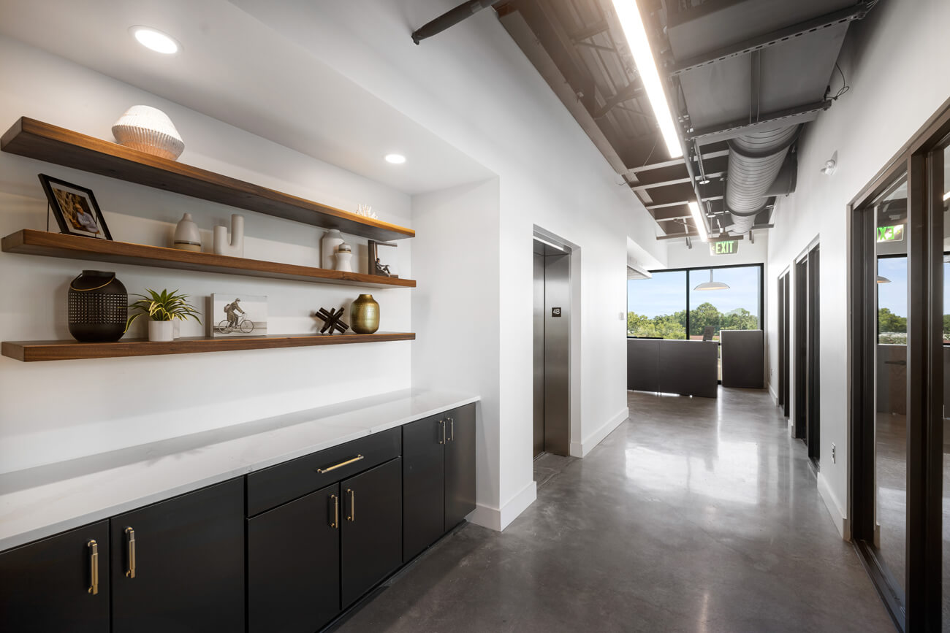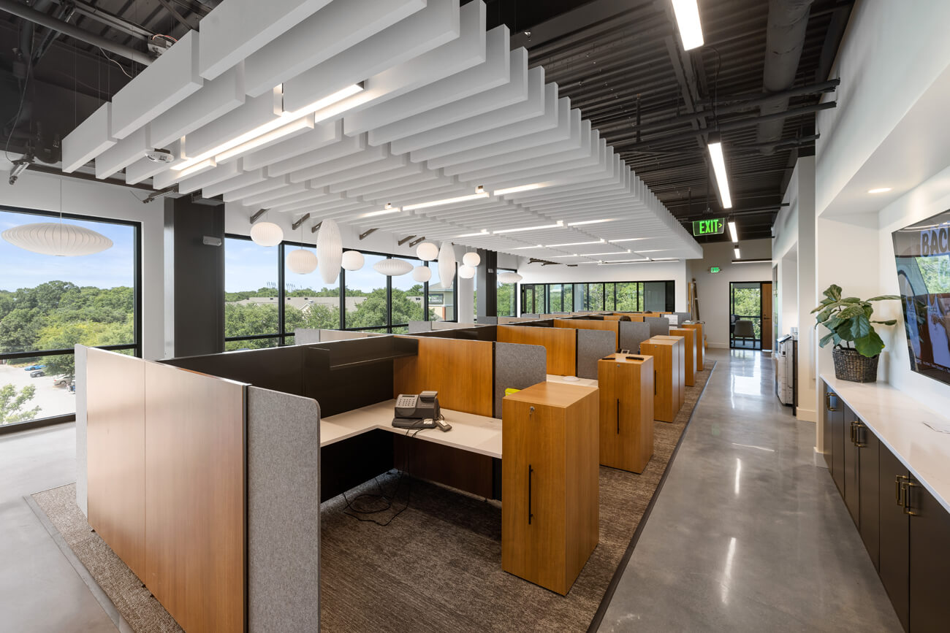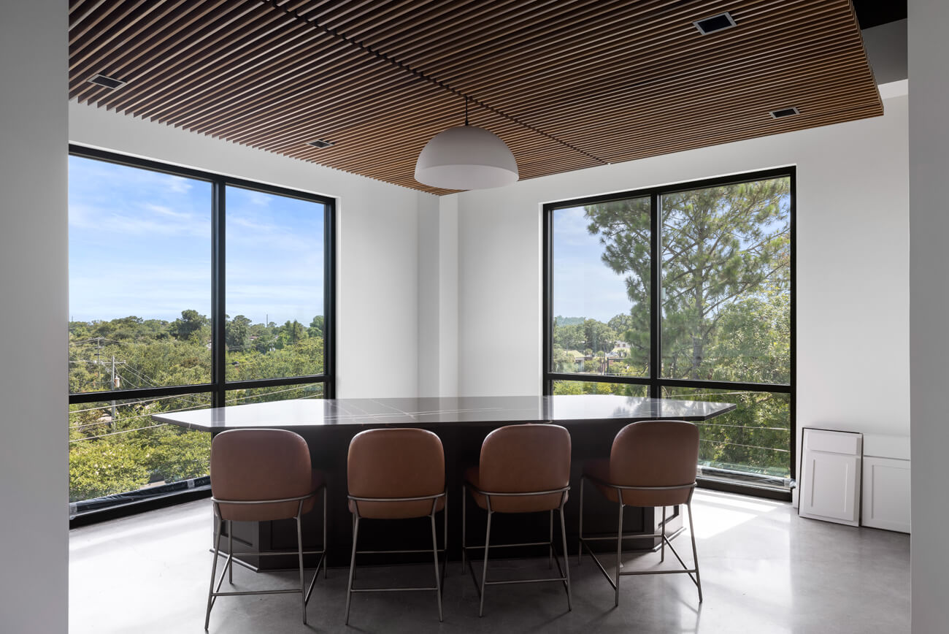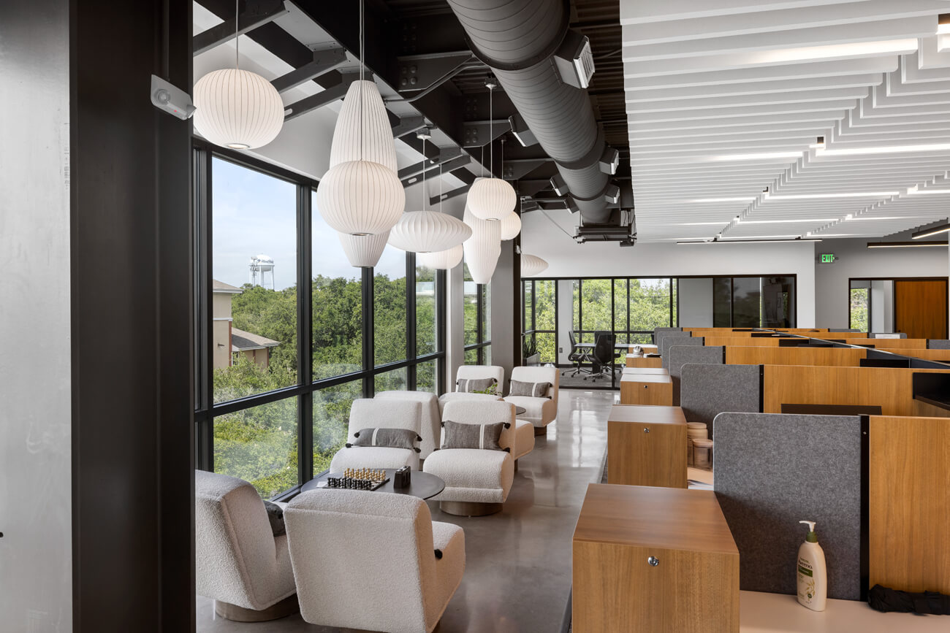

Center Park Homes Office
8,000 SF upfit of 1st generation space for Center Park Homes’ new office.
- Client: Center Park Homes
- Location: Mt. Pleasant, SC
- SQ. FT.: 8,000
- Architect: Vinyet Architecture
- Stage: Completed
- Project Type: Office
- Construction Type: Tenant Upfit