Edmund’s Oast Exchange
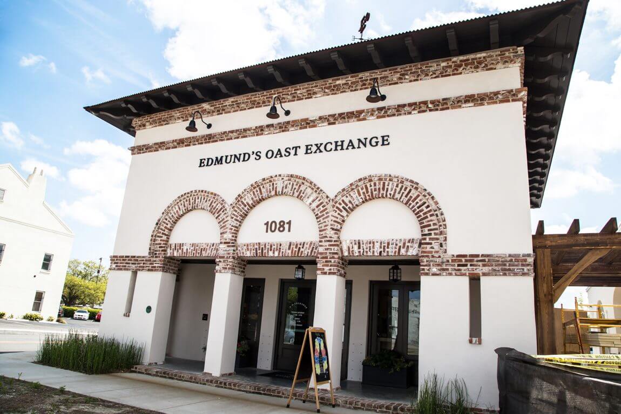
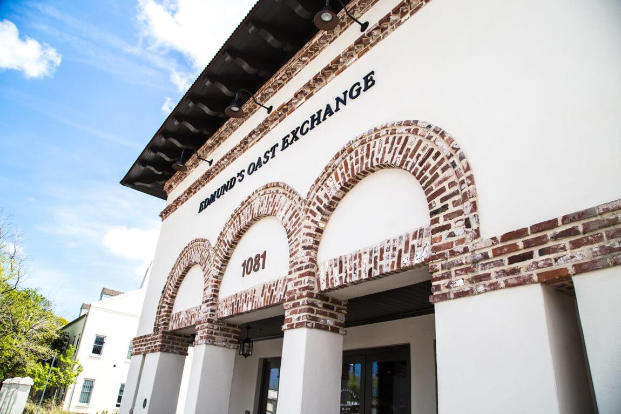
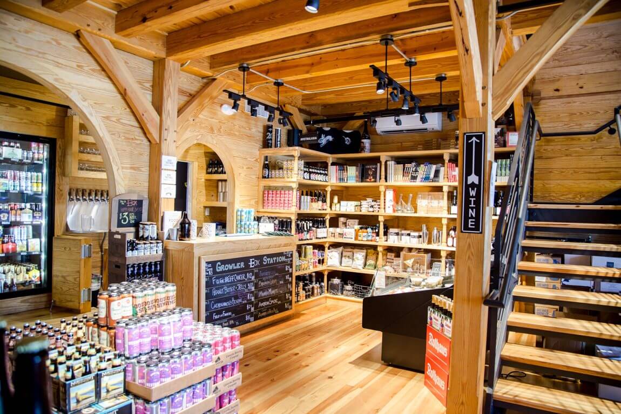
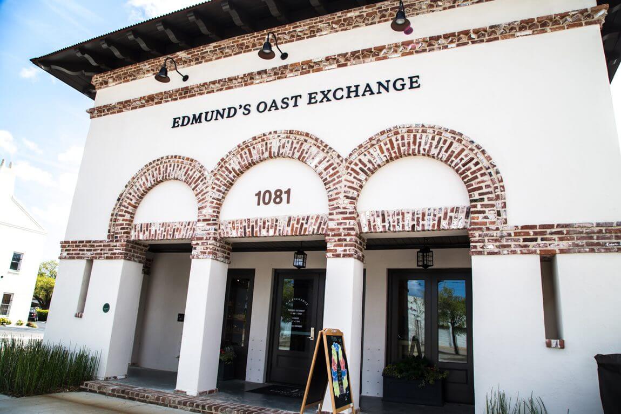
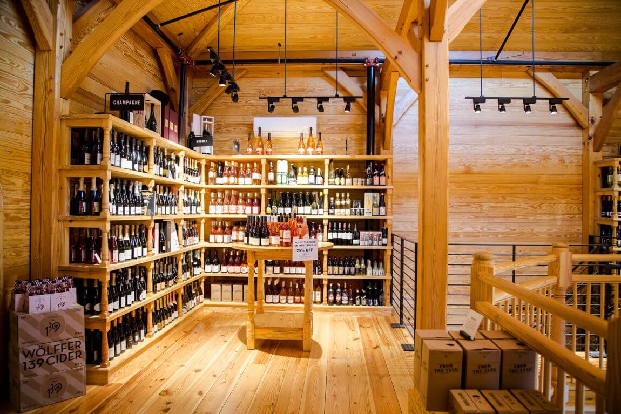
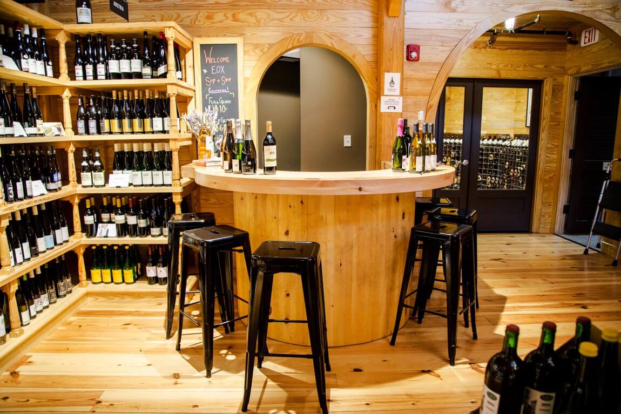
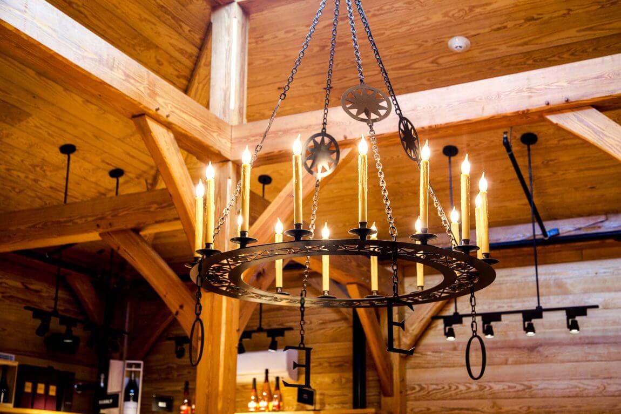
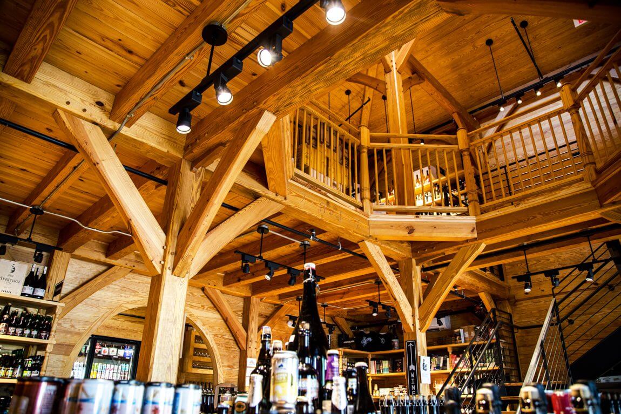
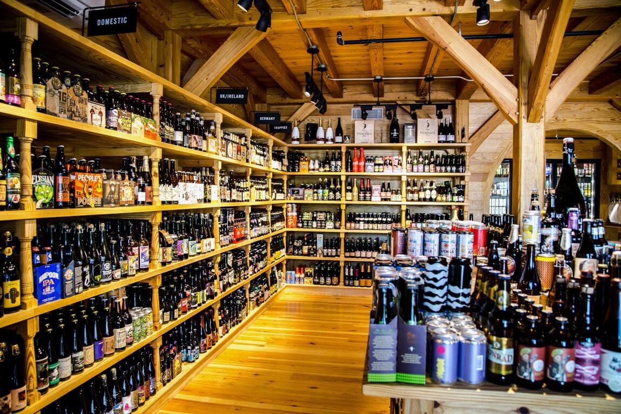
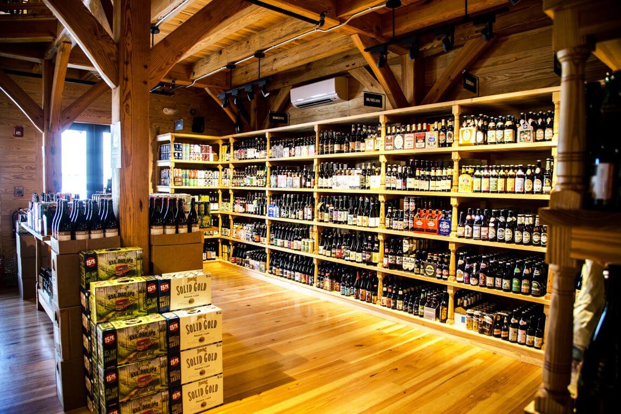
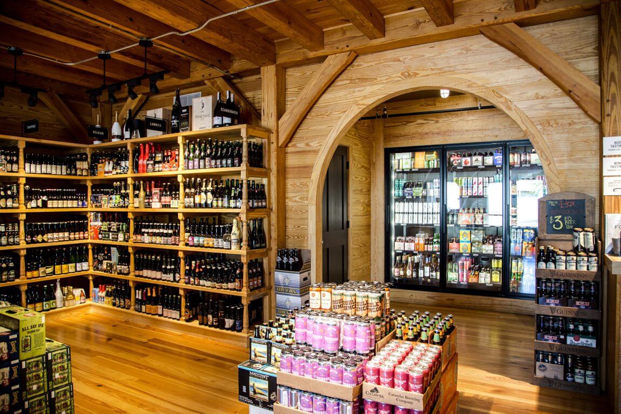
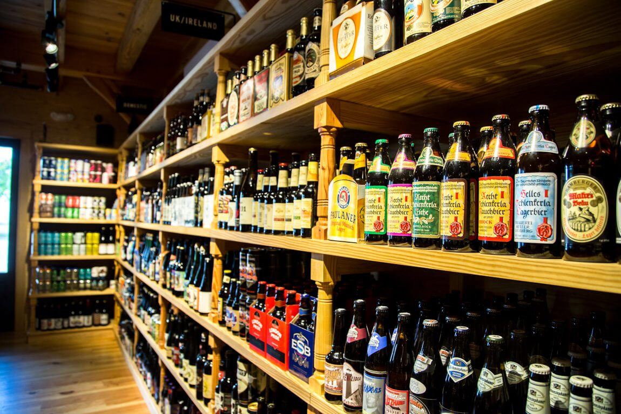
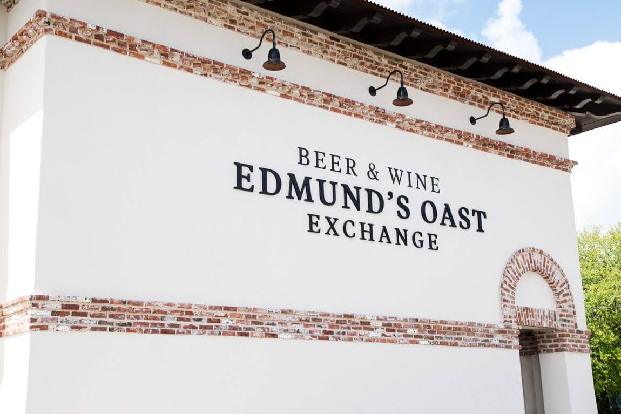
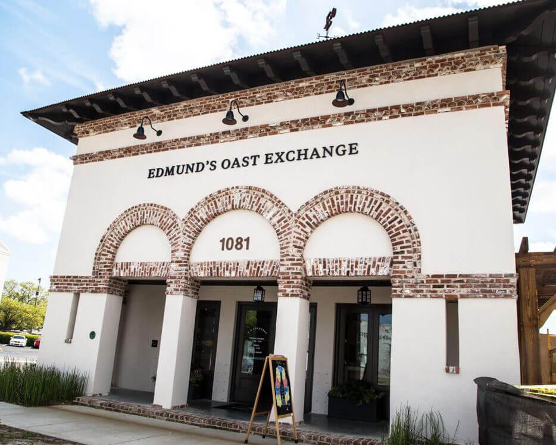
Ground up construction of two-story facility comprised of multiple structural systems used to accentuate details conveying historical elements of its time. Main building superstructure is one of the only heavy timber-framed enclosed structures to be constructed in the area. Building was a 2017 Carolopolis Award recipient and was stated to “exemplify the best quality of local design, craftsmanship and materials, and effectively adds character to a largely industrial section of the city”.
- Client: Edmund’s Oast
- Location: Charleston, SC
- SQ. FT.: 3,000
- Architect: Stumphouse
- Stage: Completed
- Project Type: Hospitality
- Construction Type: Ground Up