Summerville Medical Center – Graduate Medical Education
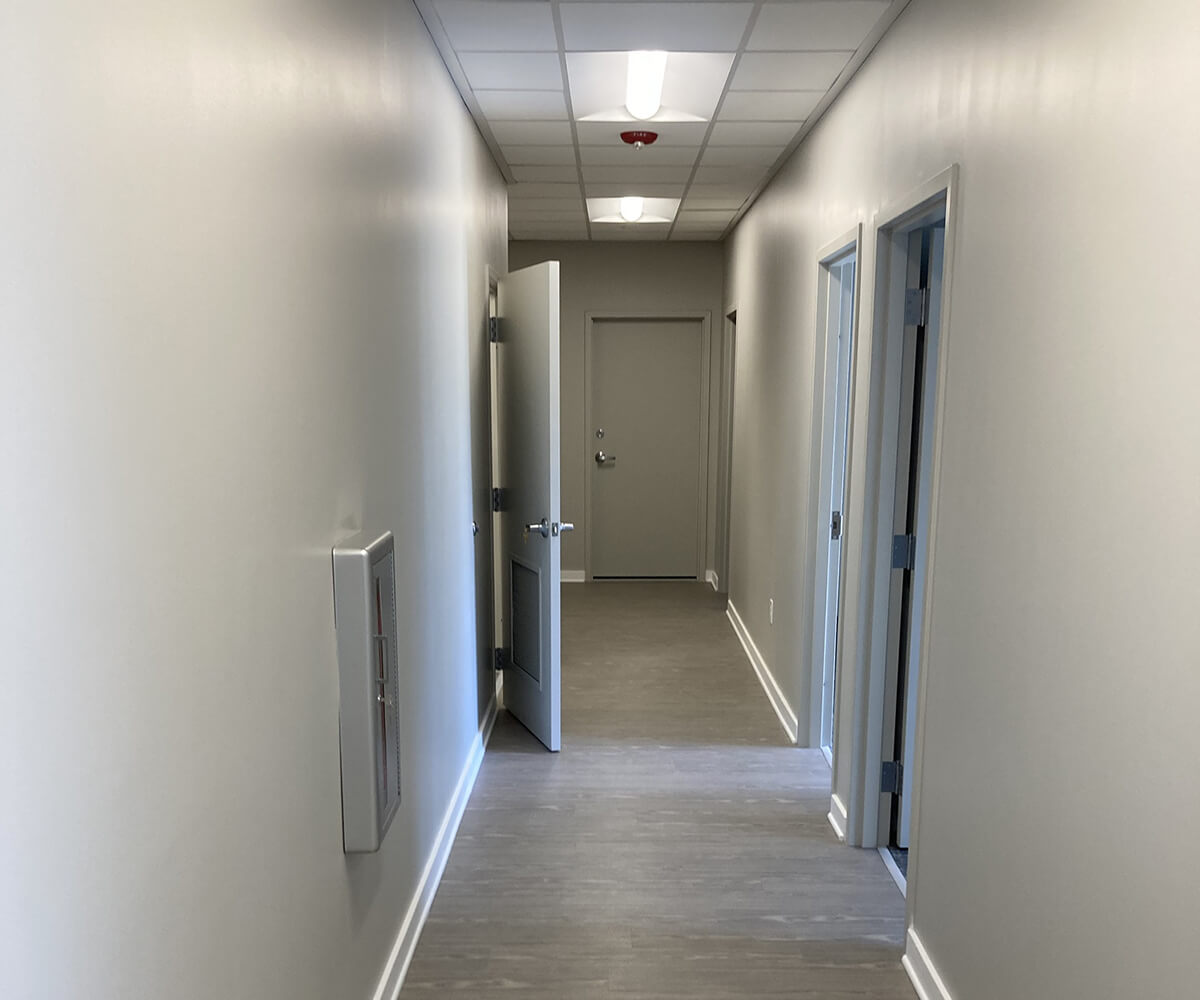
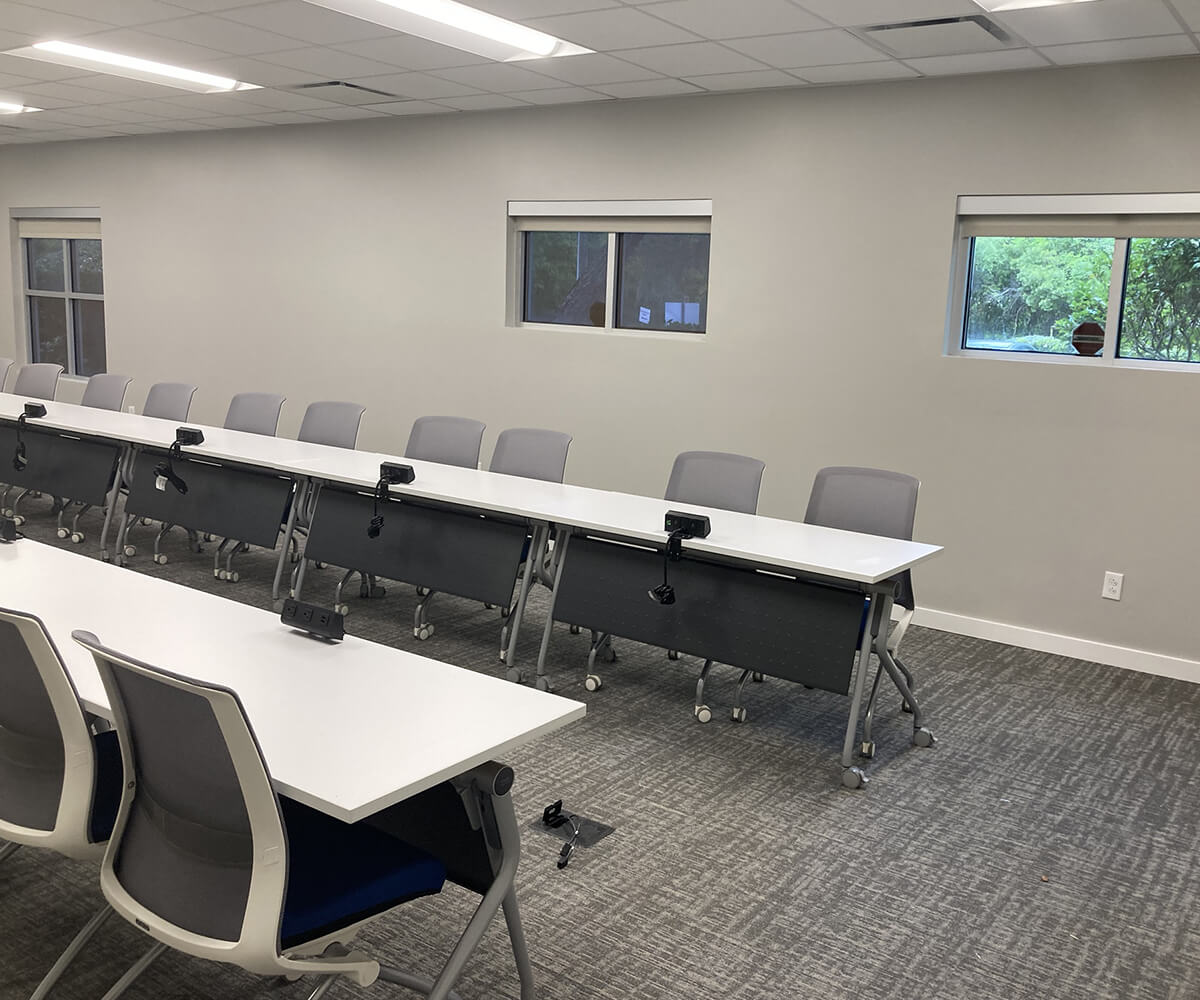
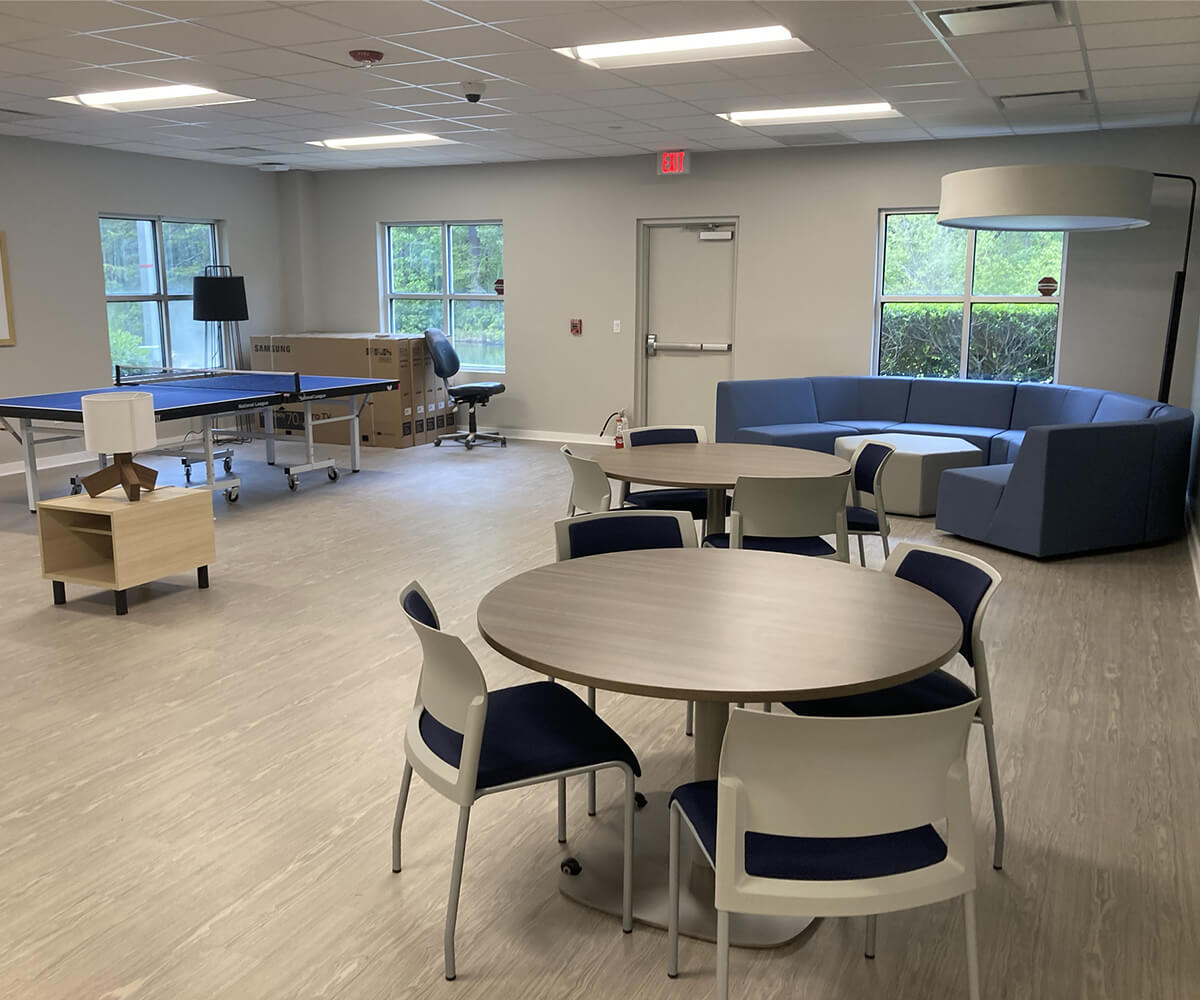
5,100 SF upfit of existing space including a new floor plan and MEPs.
- Client: Summerville Medical Center
- Location: Summerville, SC
- SQ. FT.: 5,100
- Architect: Goff D’Antonio Associates
- Stage: Completed
- Project Type: Healthcare
- Construction Type: Tenant Upfit