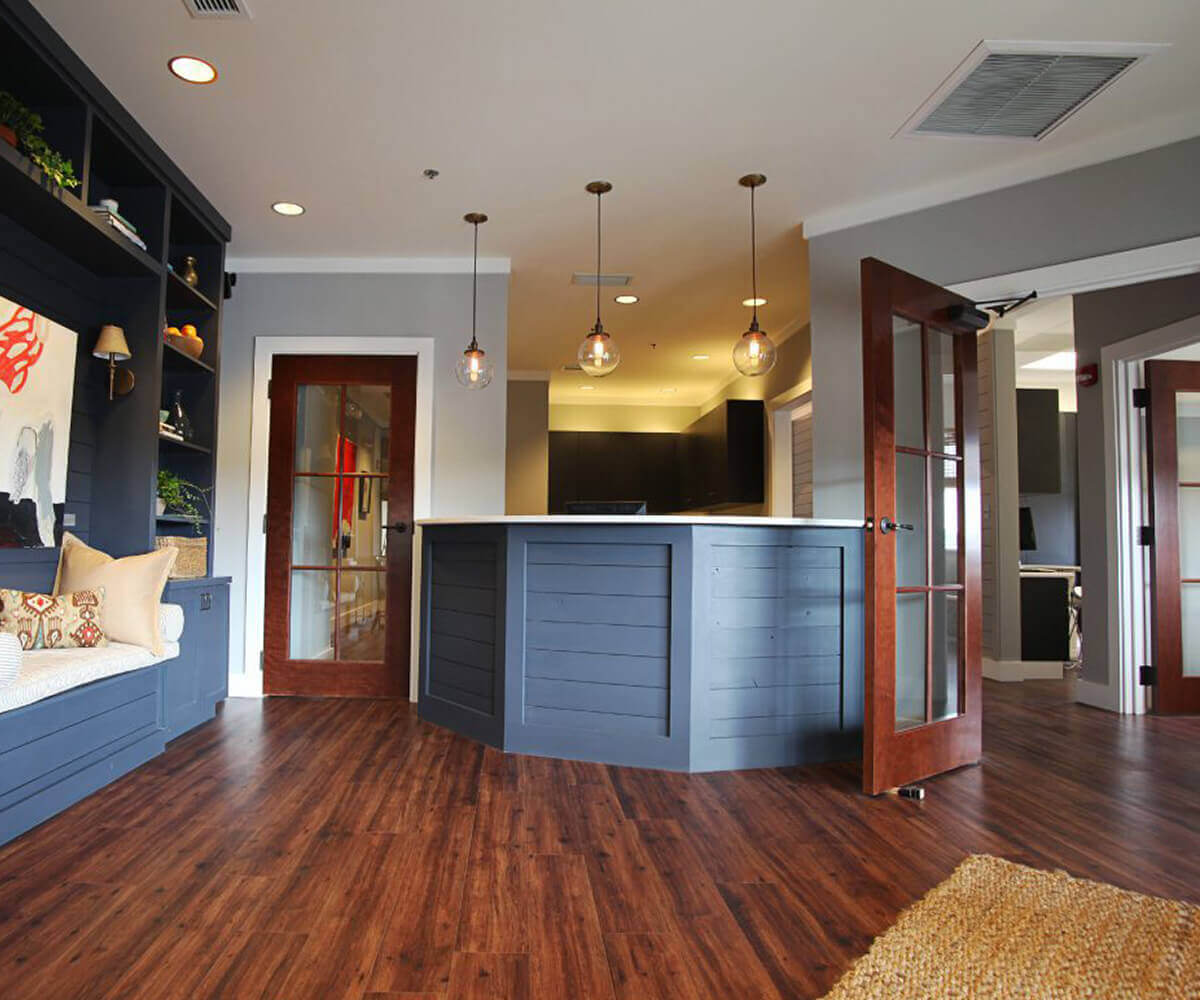

Costa + Williams Dental Health Care
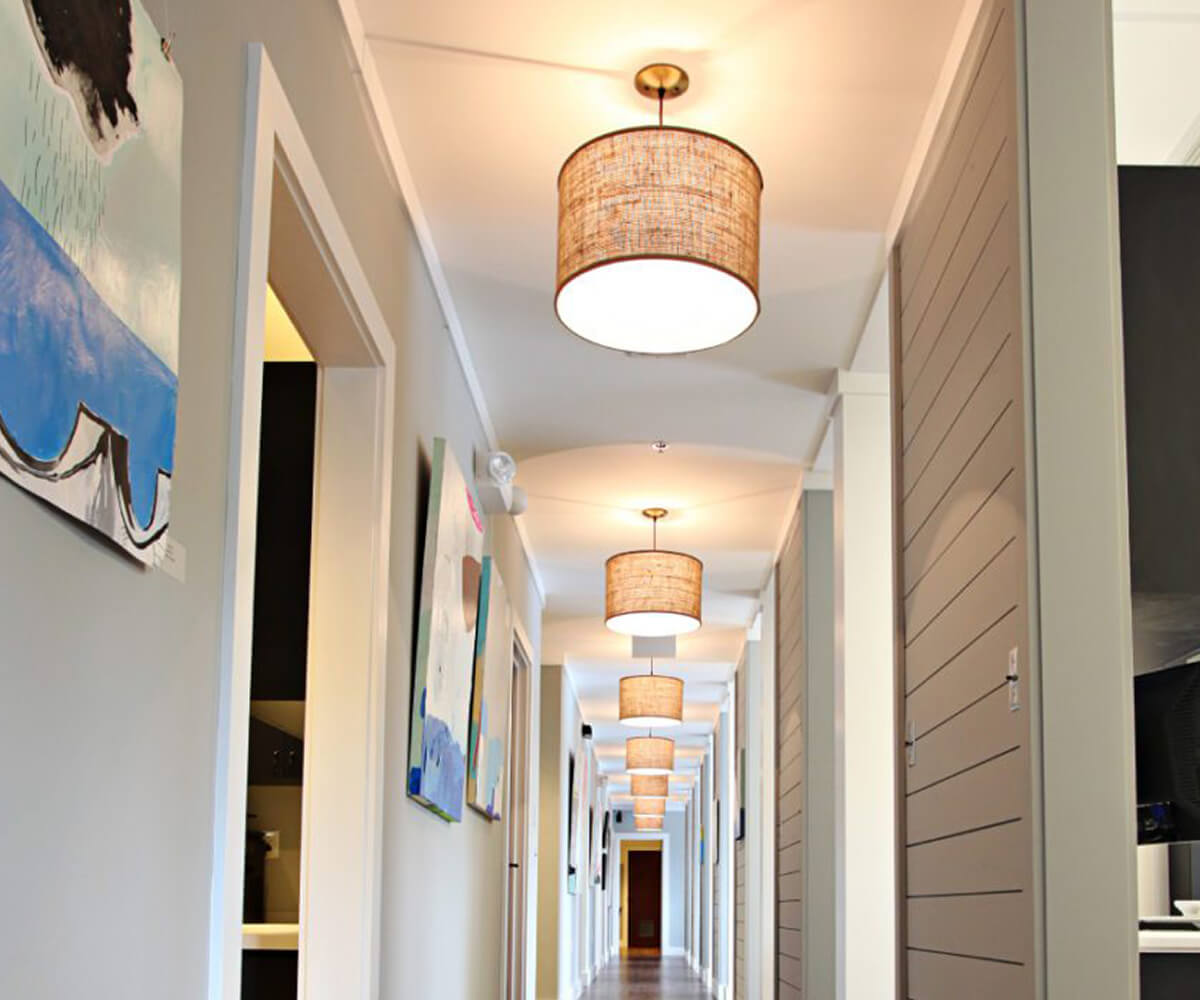
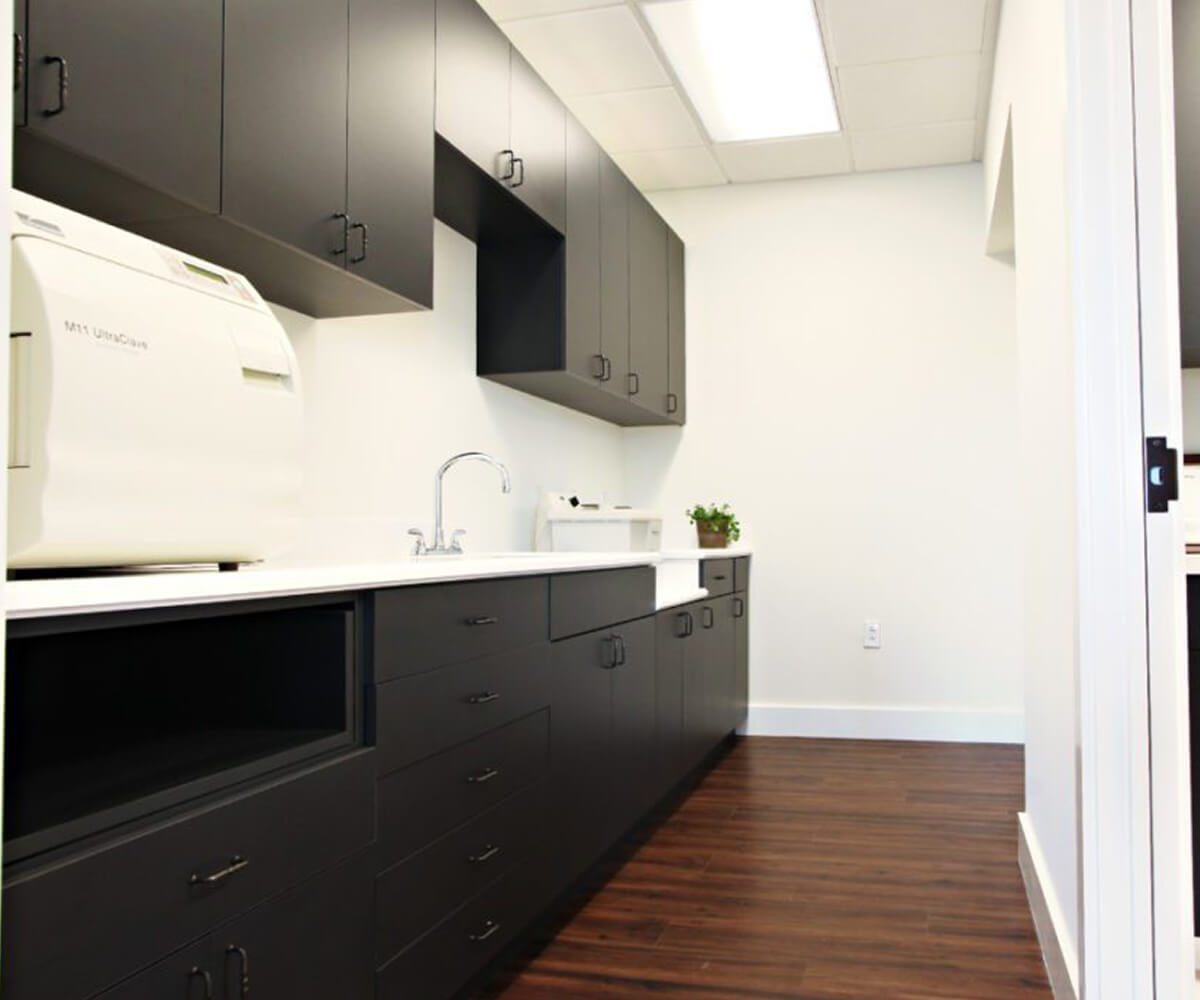
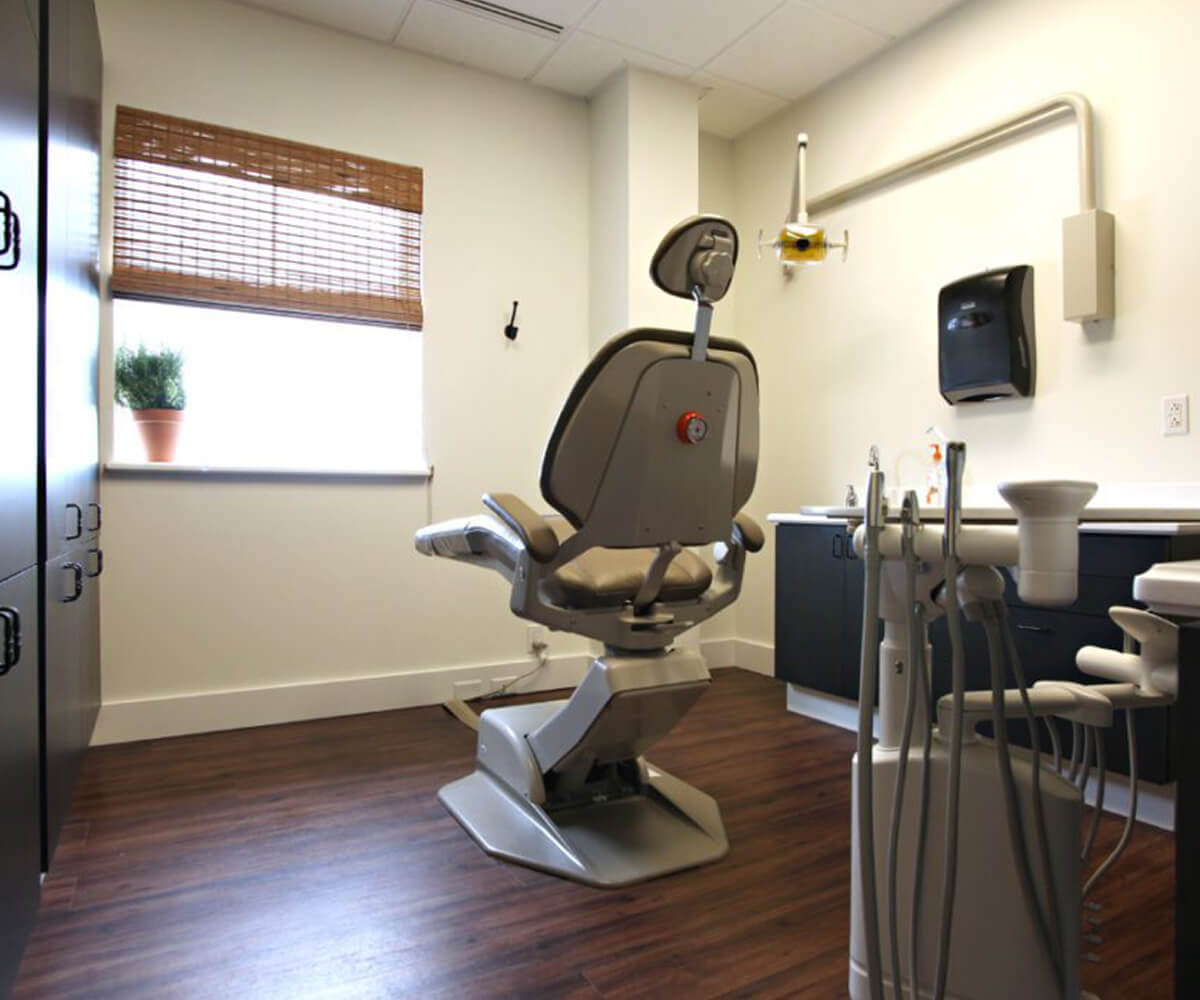
3,000 SF tenant upfit of a 1st generation space including med gas and vacuum lines servicing procedure rooms, new MEPs, custom millwork/cabinetry, x-ray installation, and sterilization suite.
- Client: Costa + Williams Dental
- Location: James Island, SC
- SQ. FT.: 3,000
- Architect: Julia F. Martin Architects
- Stage: Completed
- Project Type: Healthcare
- Construction Type: Tenant Upfit