
St. Luke’s Lutheran Church
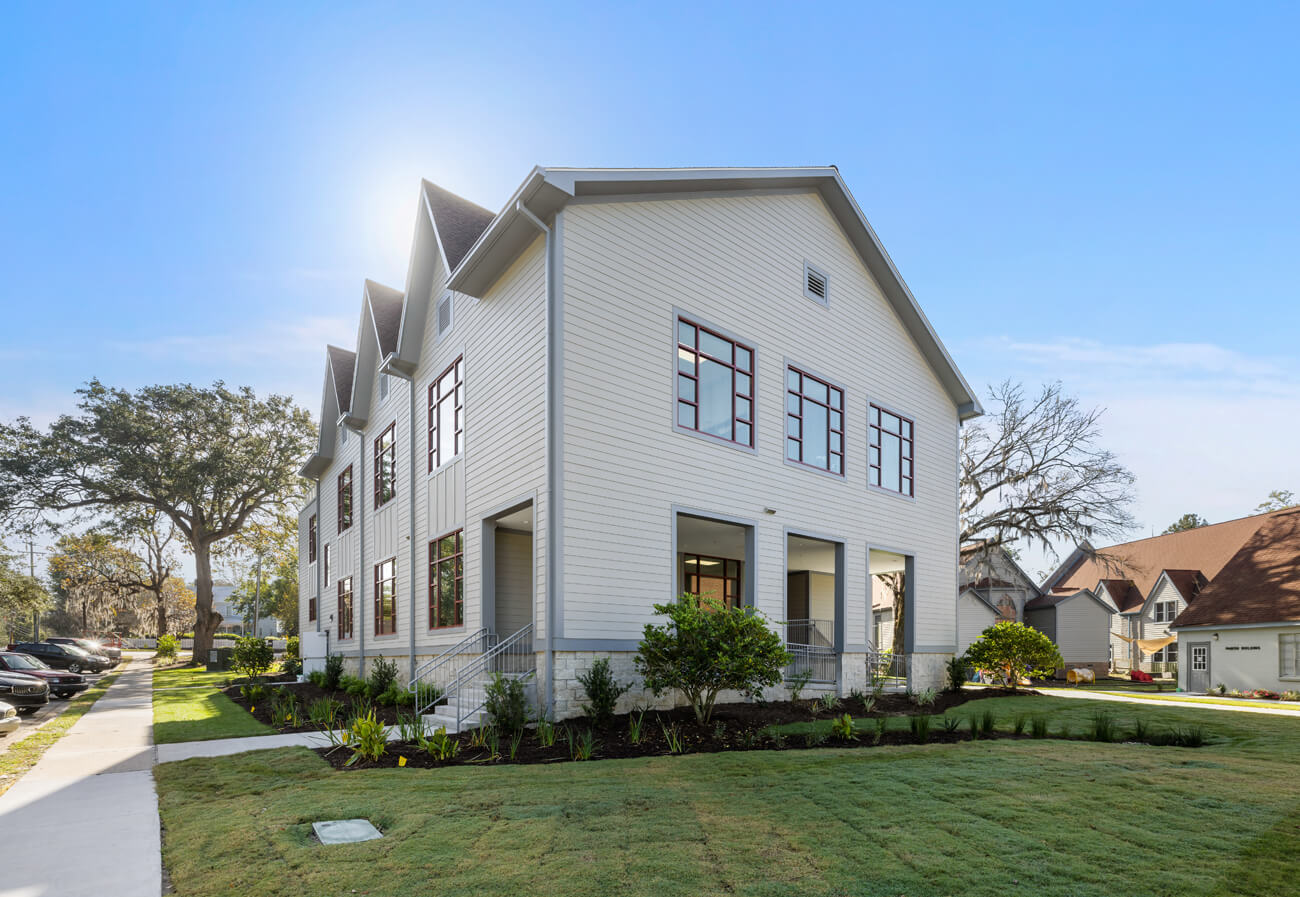
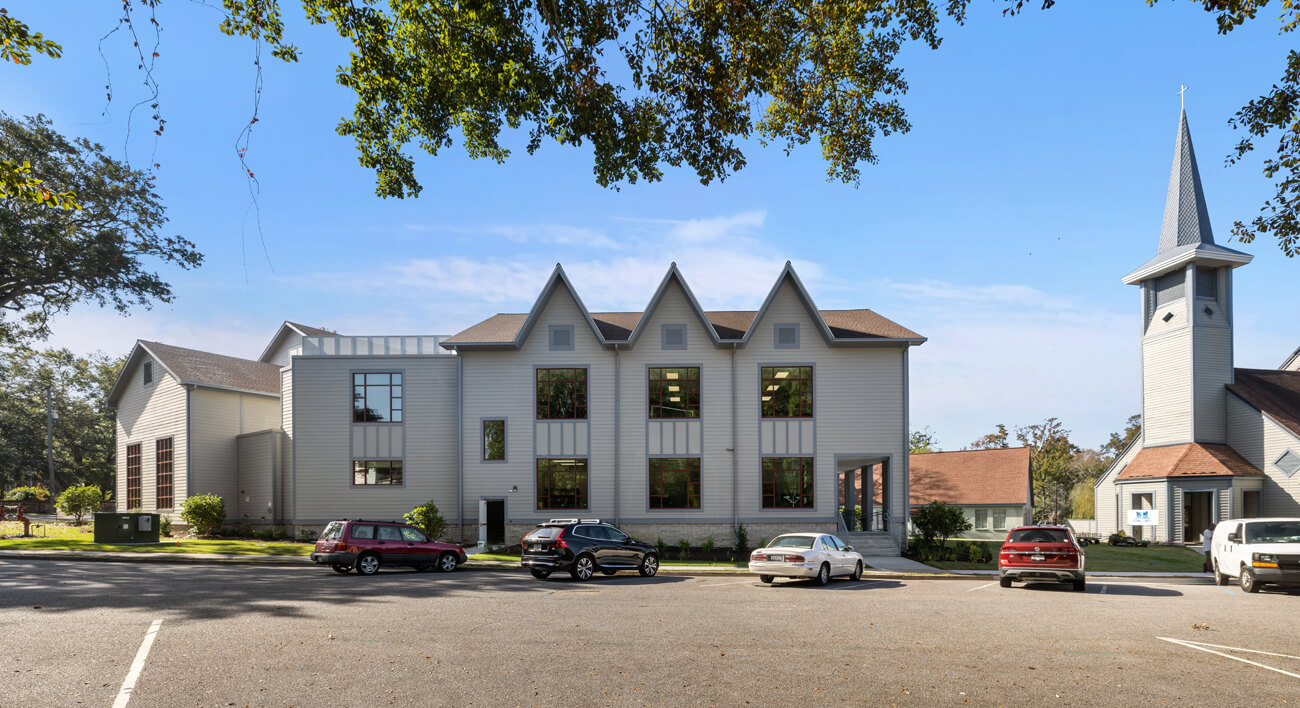
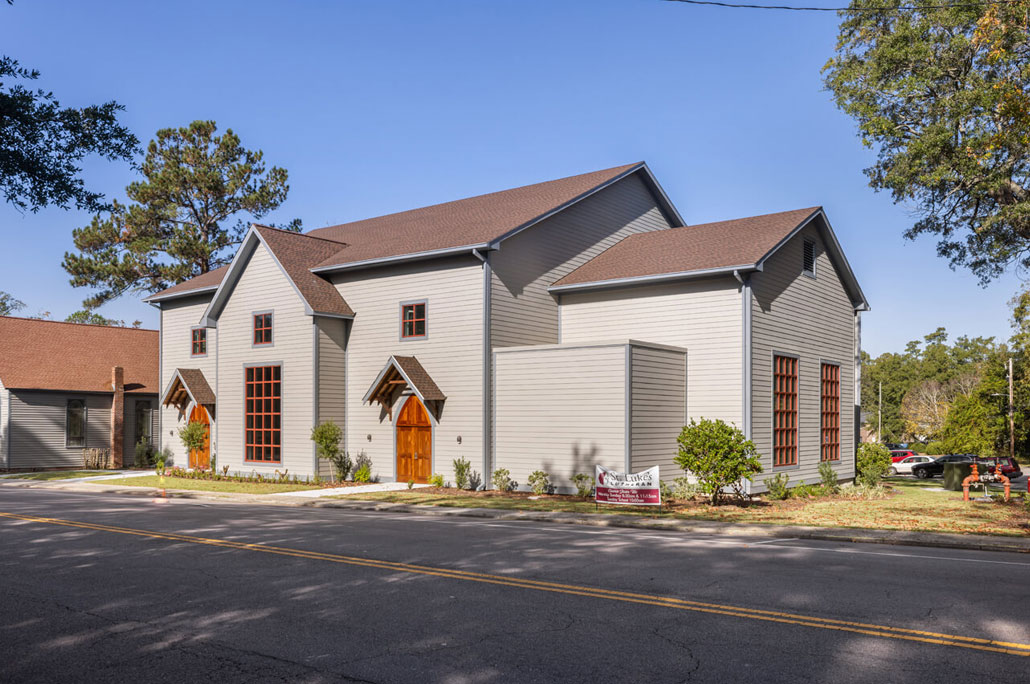
11,000 SF multi-purpose building including a gymnasium, offices, conference rooms, choir room, and commercial grade kitchen.
- Client: St. Luke’s Lutheran Church
- Location: West Ashley, SC
- SQ. FT.: 11,000
- Architect: Goff D'Antonio
- Stage: Completed
- Project Type: Assembly
- Construction Type: Ground Up